
Call Listing Agent Bala for appointments – ☎ 913-BUY-4111
UNDER CONTRACT
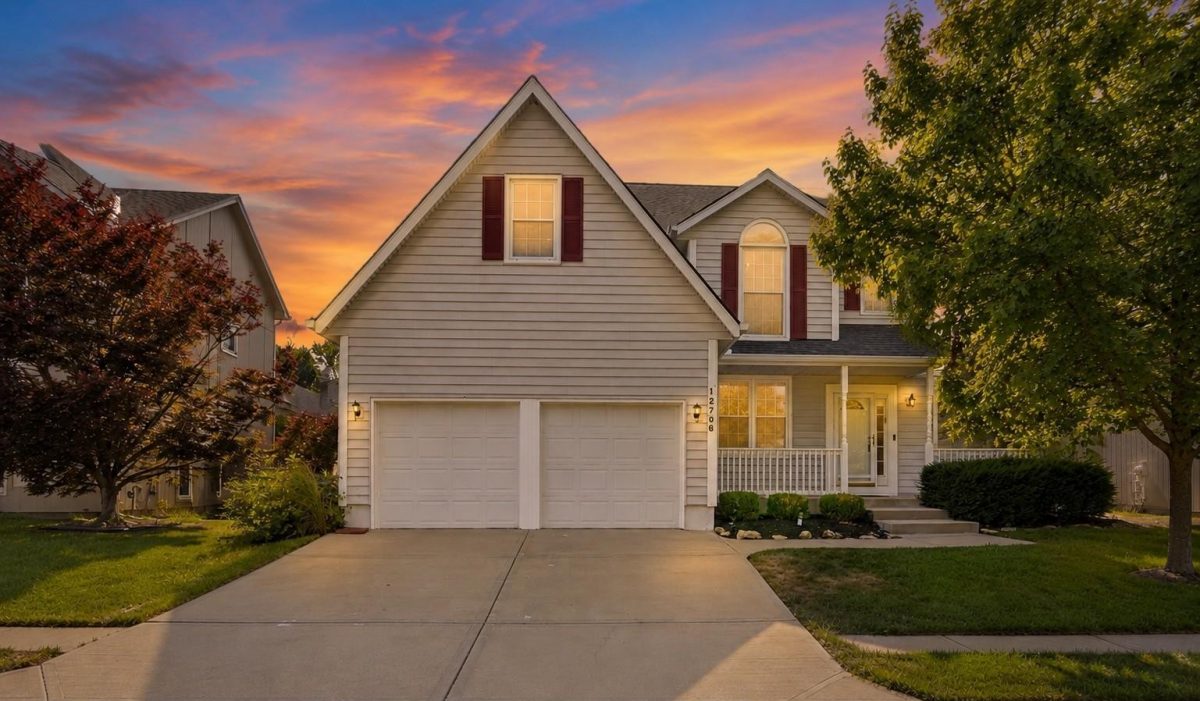
12706 Benson St.,
Overland Park, KS 66213
$499,000
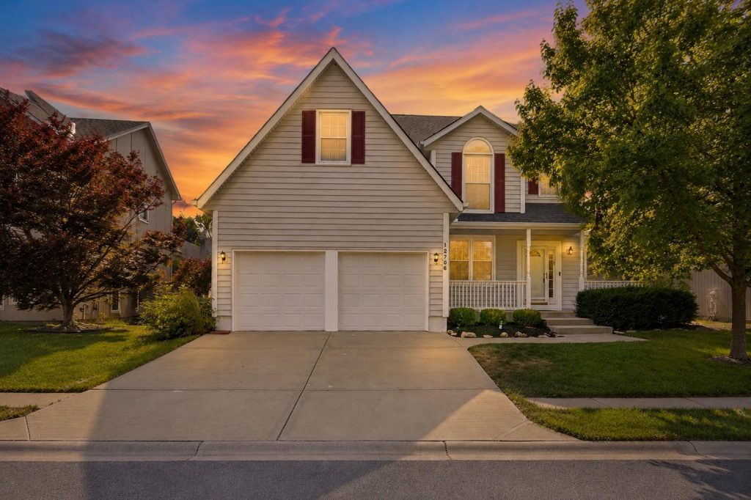
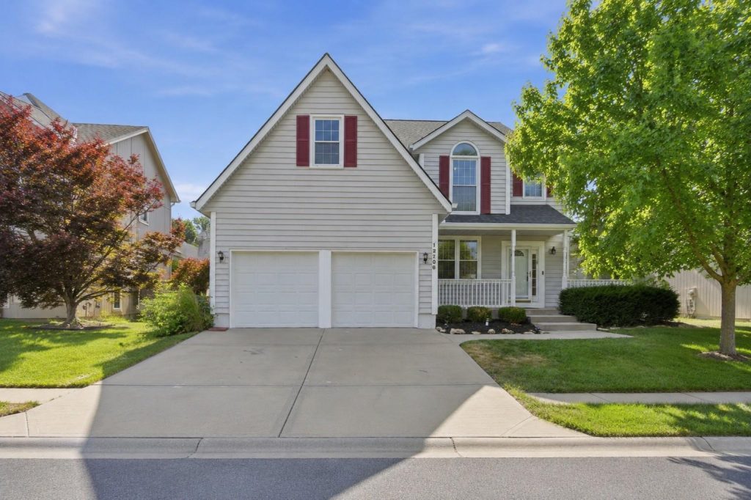
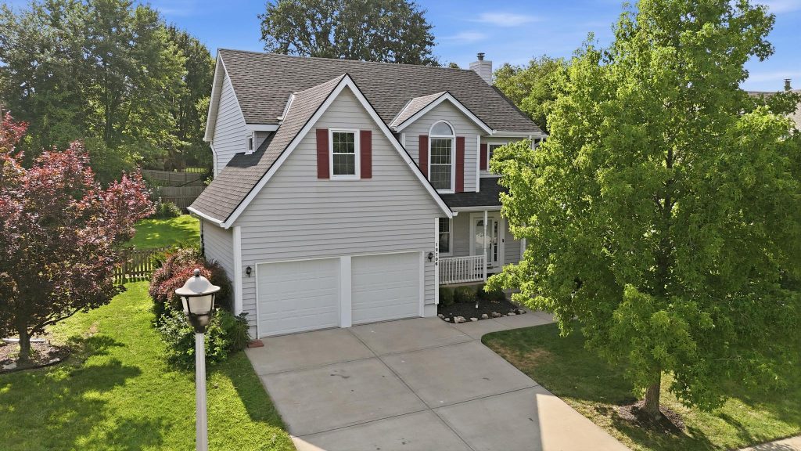
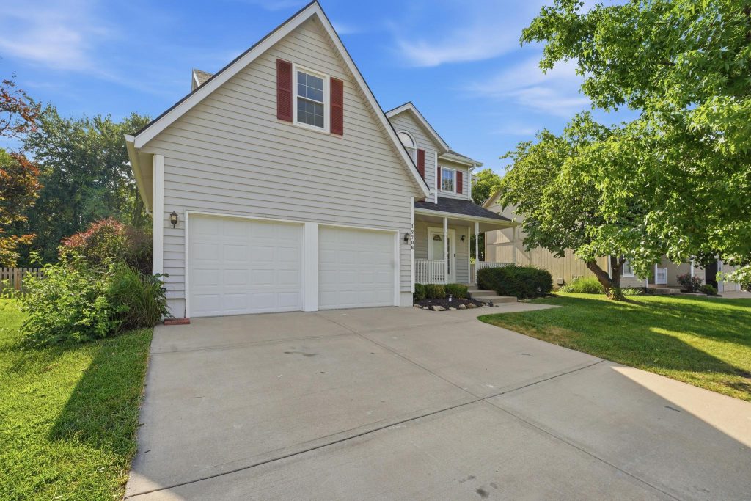
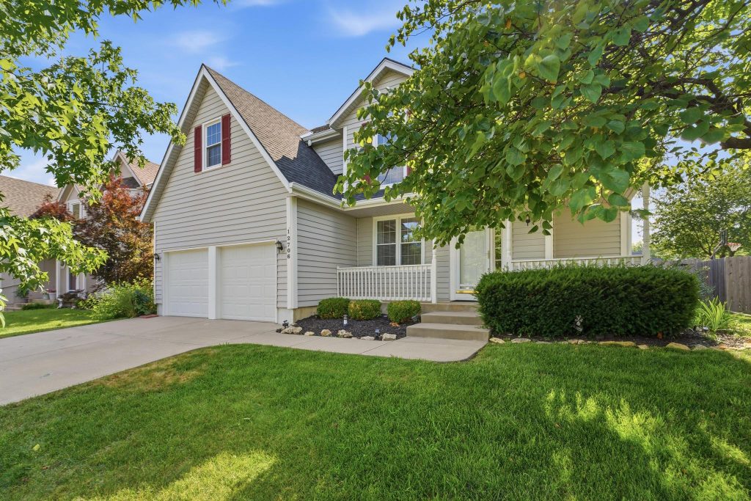
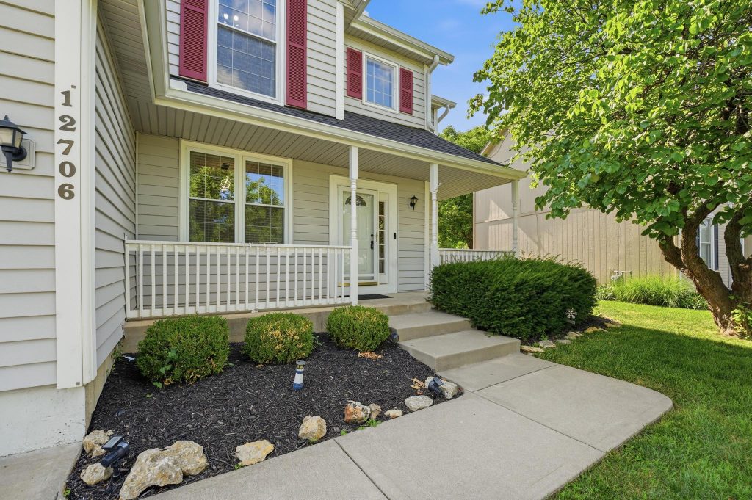
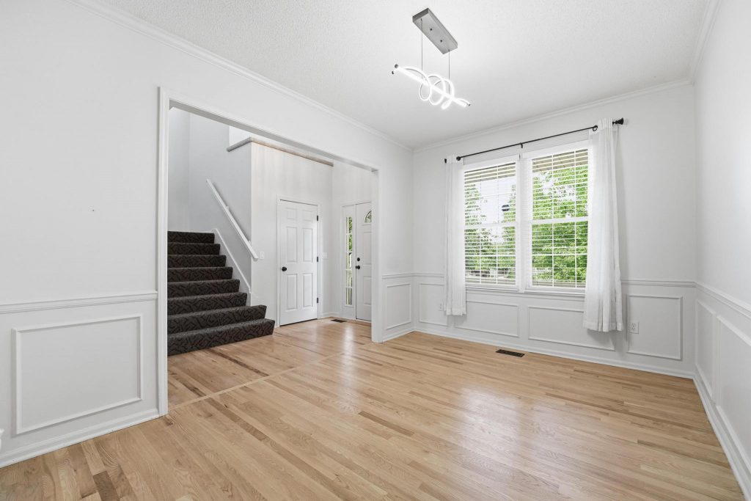
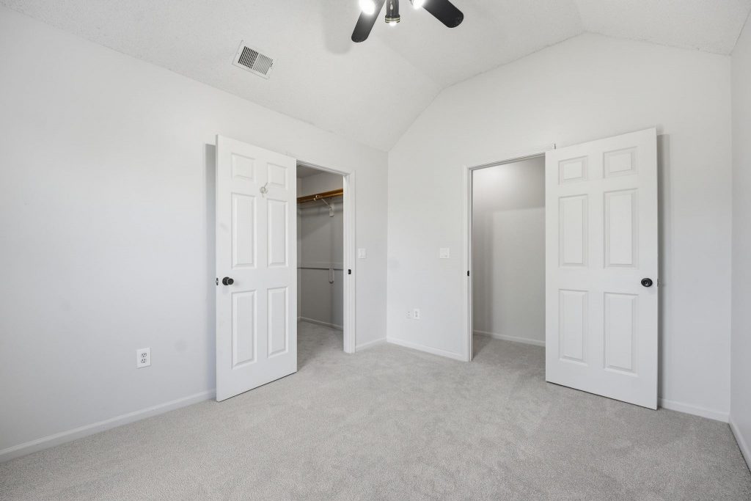
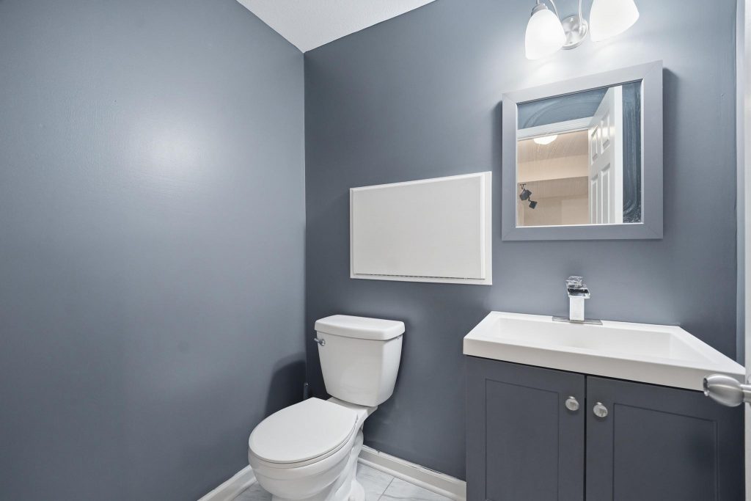
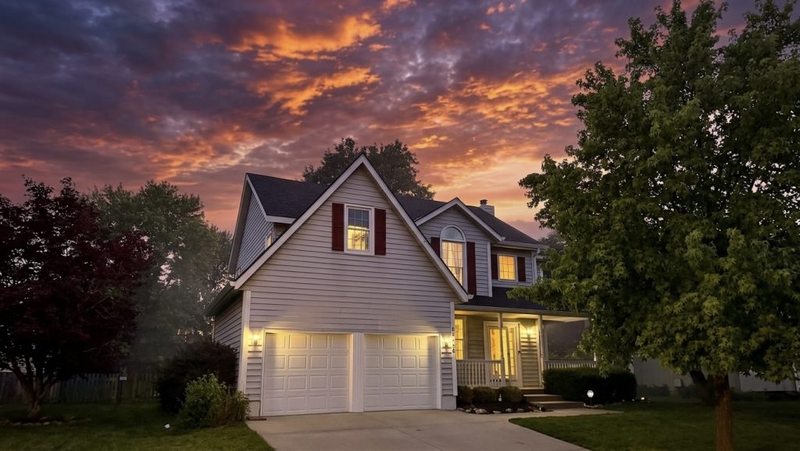
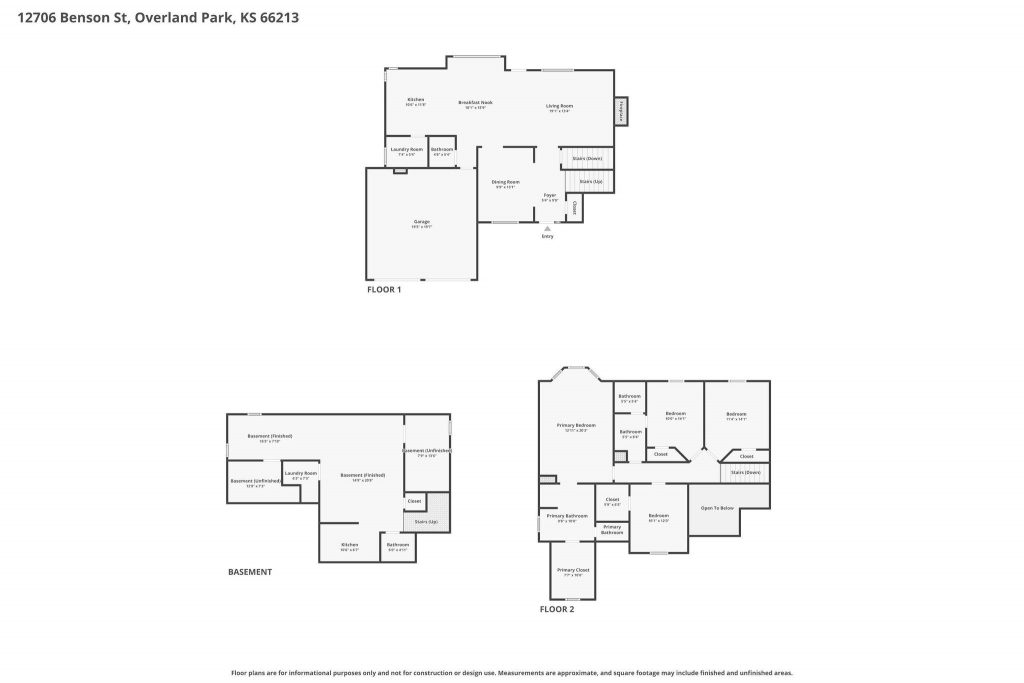
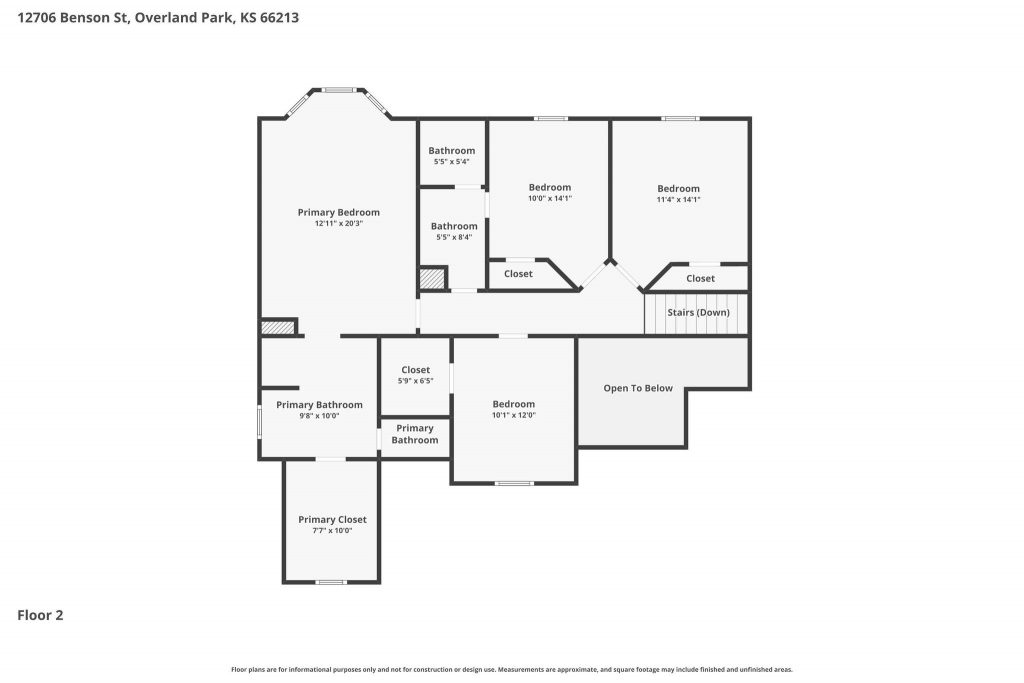
Welcome to 12706 Benson Street—an exceptional opportunity in the heart of Overland Park, offering comfort, style, and convenience in one of Johnson County’s most sought-after communities. This move-in ready home features 4 bedrooms, 2 full bathrooms, 2 half bathrooms, 2,681 square feet, and a 2-car garage. Major updates include a 1.5-year-old roof, 2-year-old Lennox HVAC system, refinished hardwood floors, and numerous recent improvements completed by the seller.
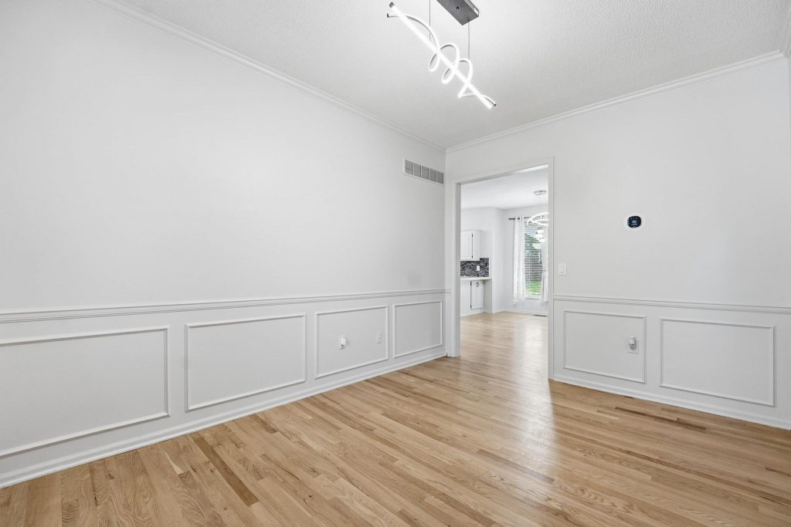
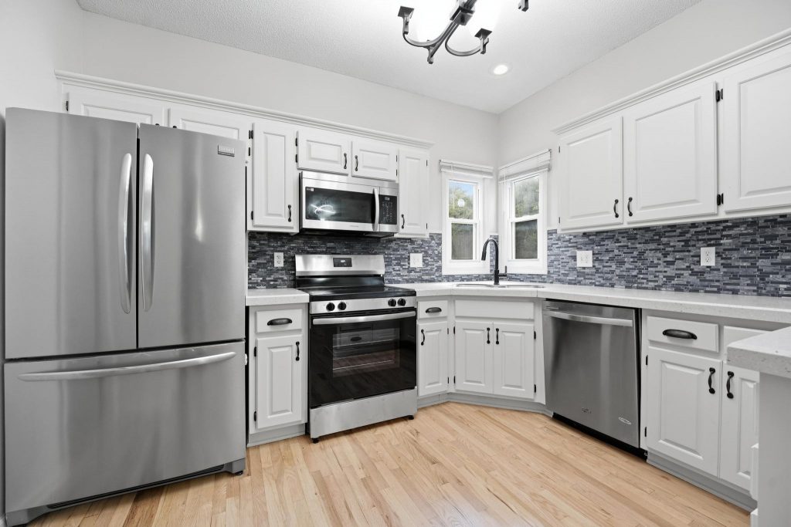
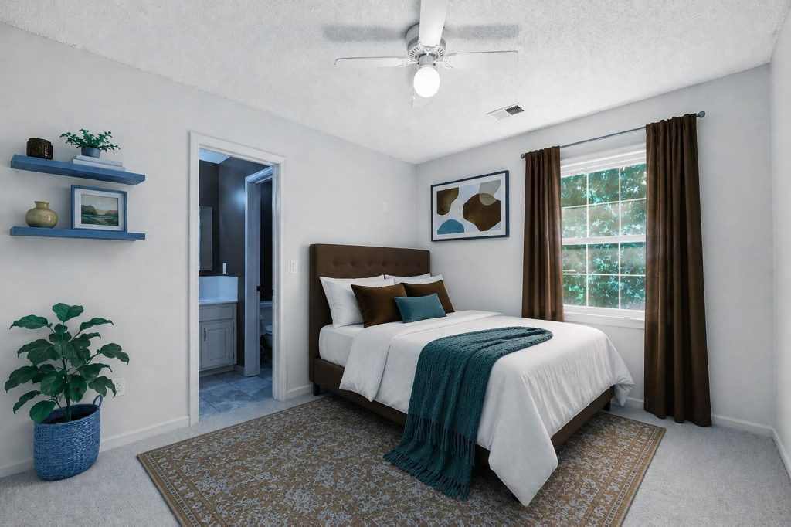
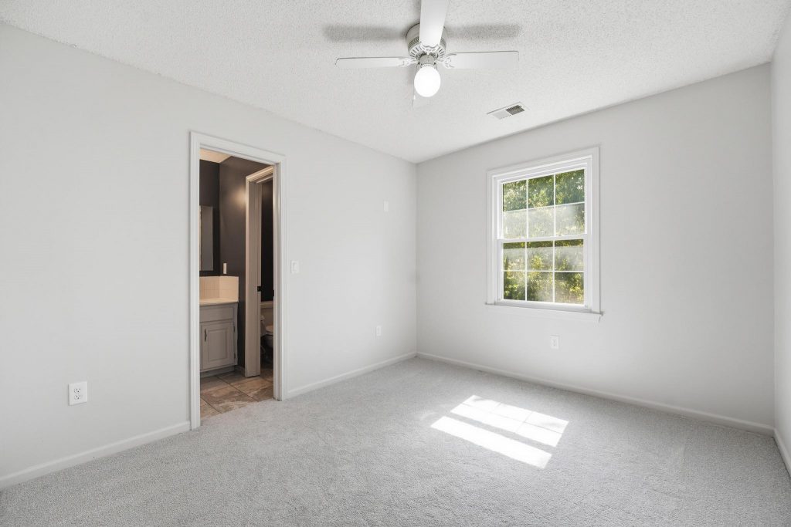
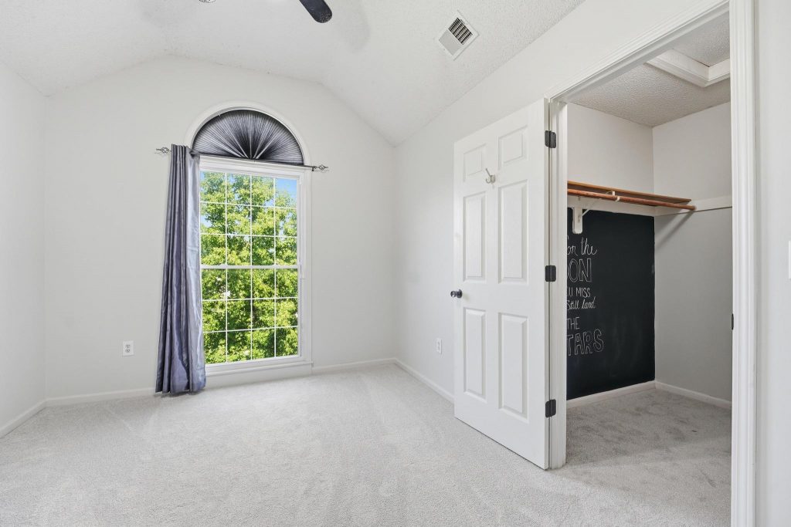
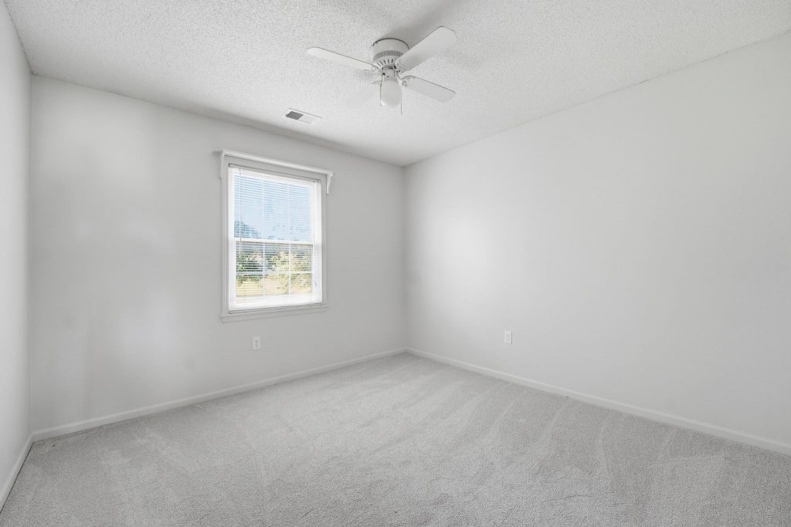
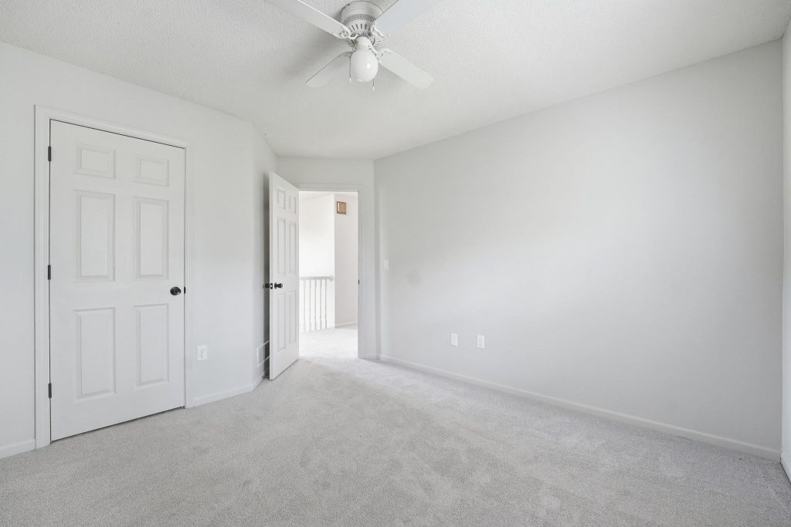
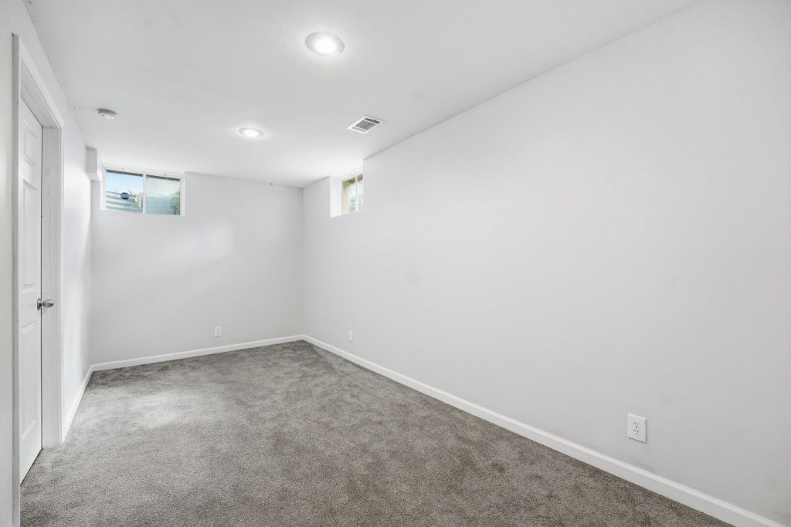
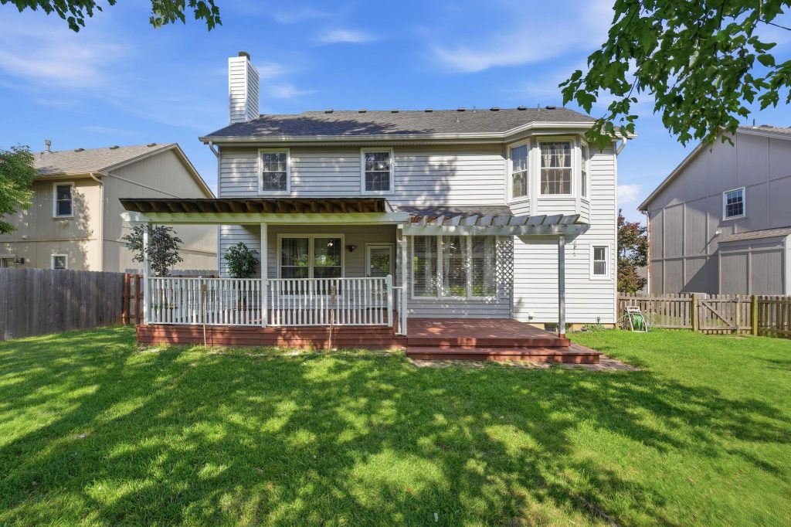
Since the home was previously listed, the seller has thoughtfully refreshed and enhanced the property with fresh interior paint throughout the home and garage, new carpet in the 2nd-floor bedrooms, a new range/oven, updated light fixtures, a new kitchen faucet, new door hardware, a new garage door opener, pressure washing of the exterior vinyl siding, and repairs and fresh stain on the covered deck. These updates make this home truly move-in ready.
🏡 BRIGHT & INVITING OPEN-CONCEPT MAIN LEVEL
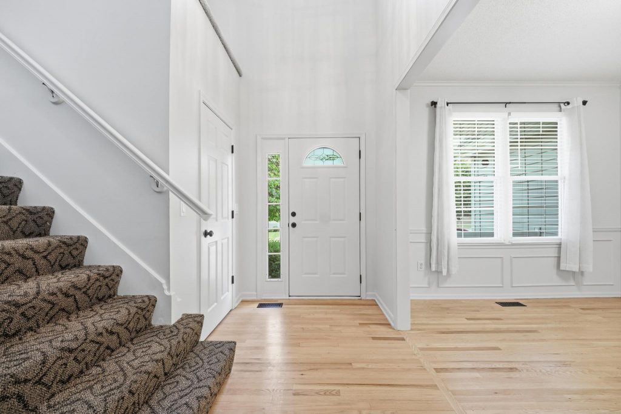
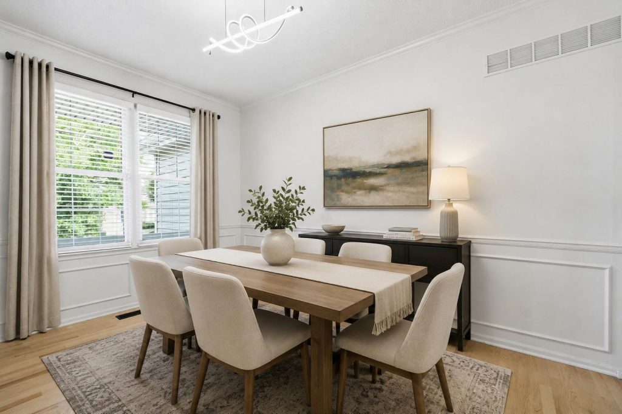
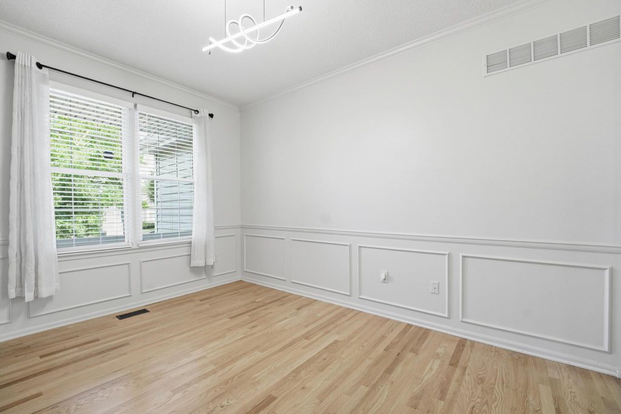
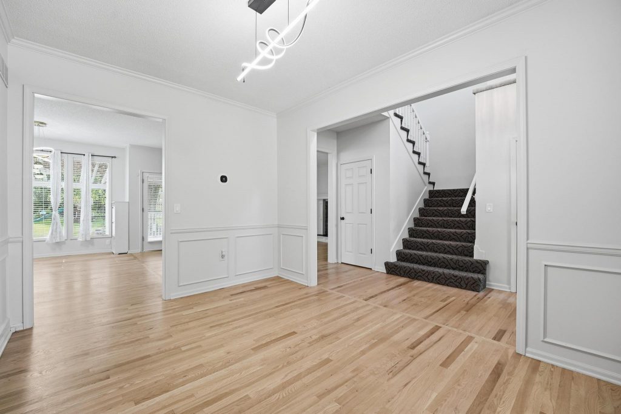
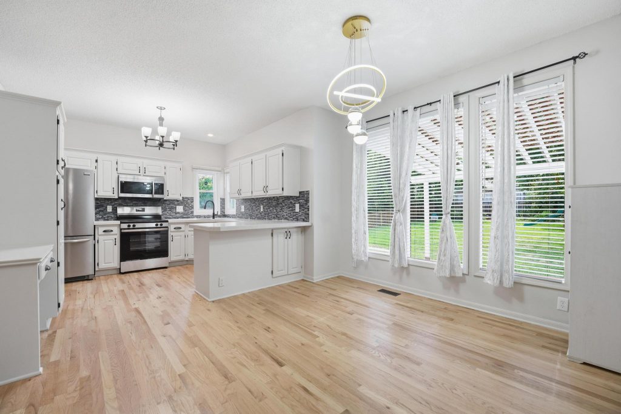
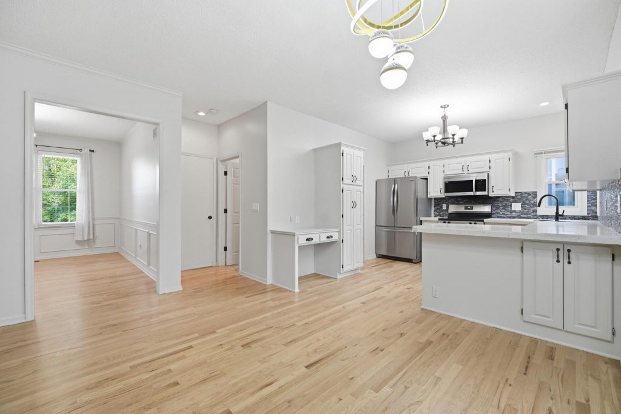
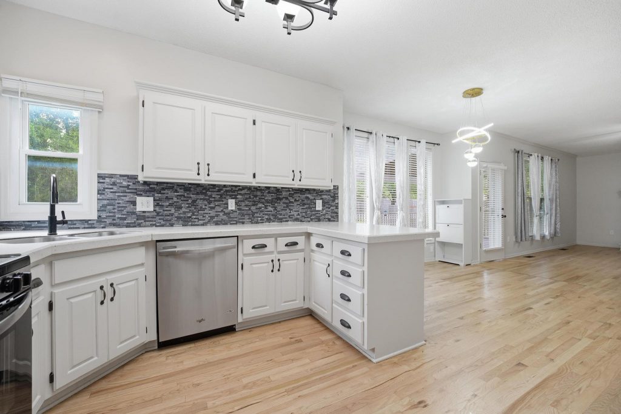
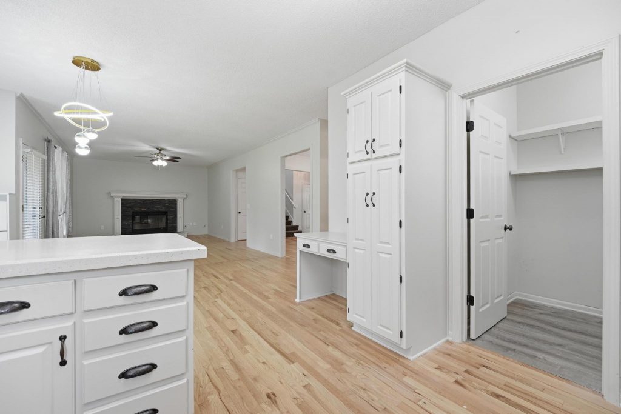
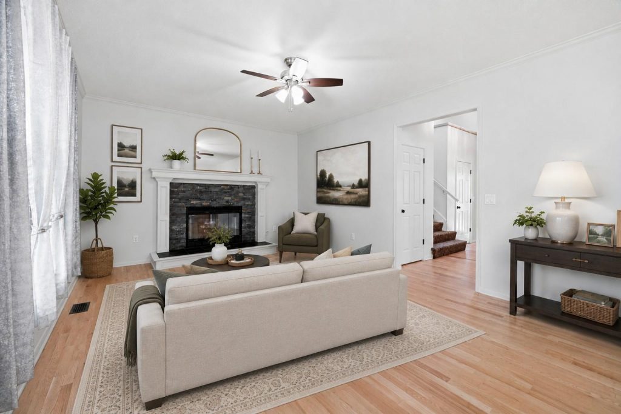
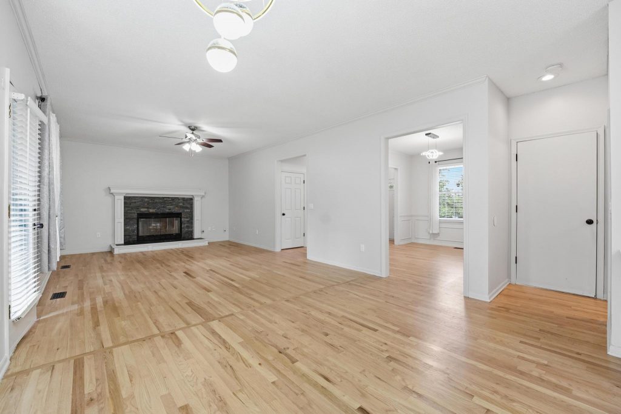
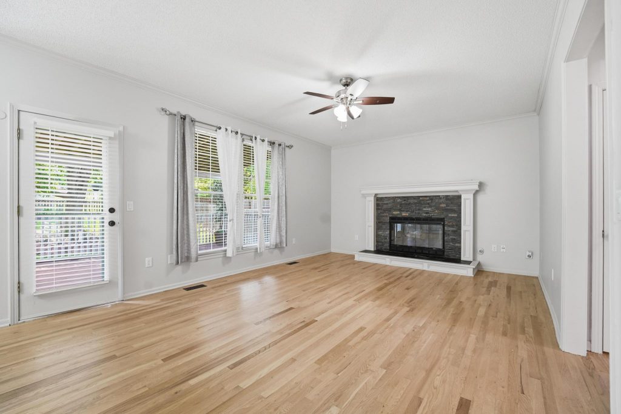
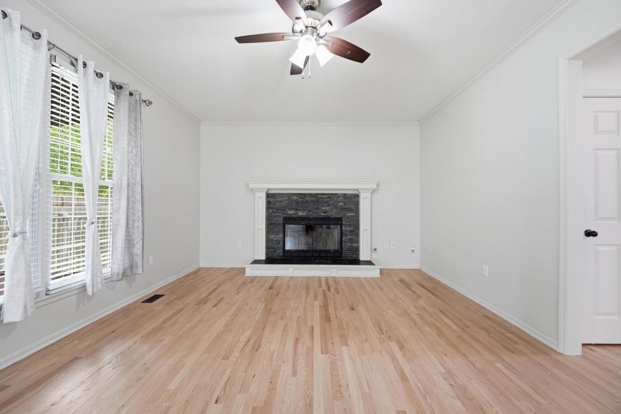
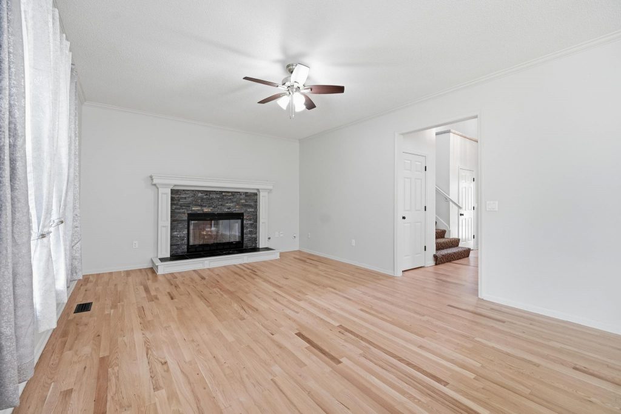
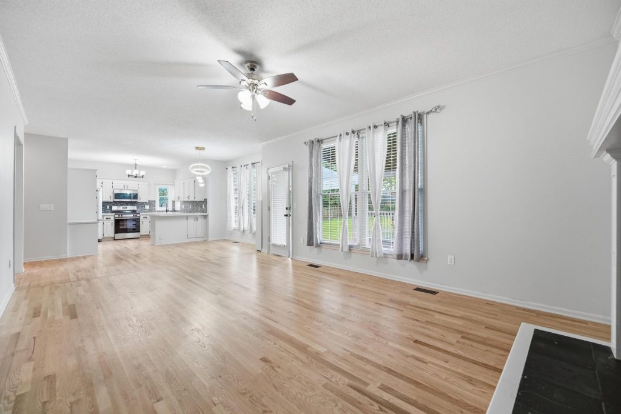
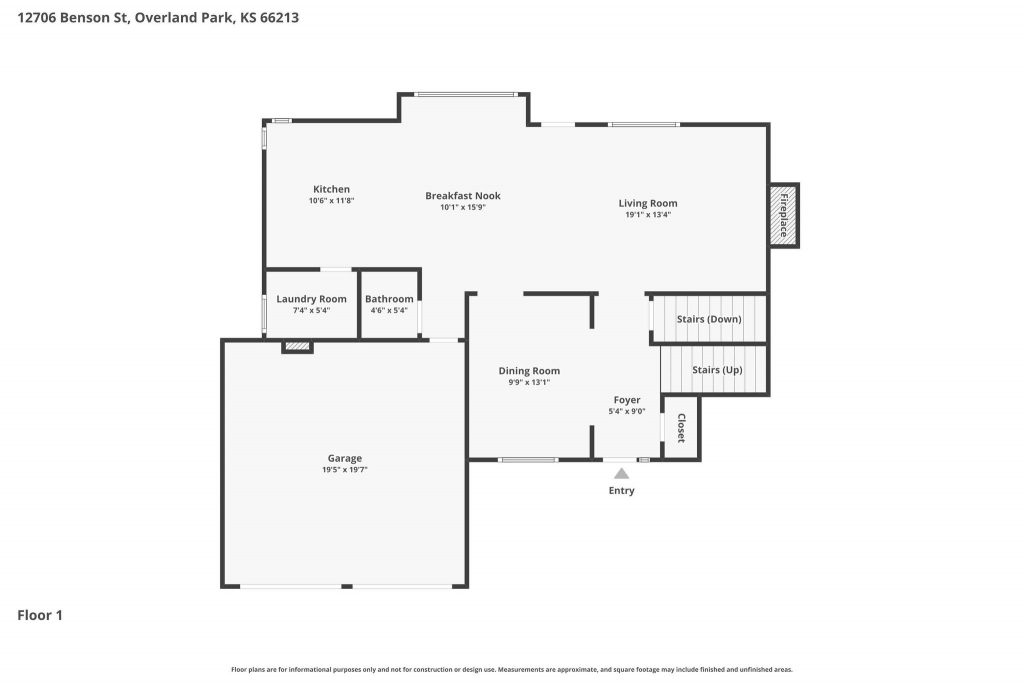
From the moment you enter, you’ll appreciate the warm and welcoming atmosphere created by the refinished hardwood floors, abundant natural light, and thoughtfully designed open-concept layout. The kitchen and hearth room provide the perfect setting for everyday living and entertaining.
✨ Cozy fireplace
✨ Granite countertops
✨ Stylish tile backsplash
✨ Bright and functional layout
✨ Abundant natural light
✨ Perfect space for gathering with family and friends
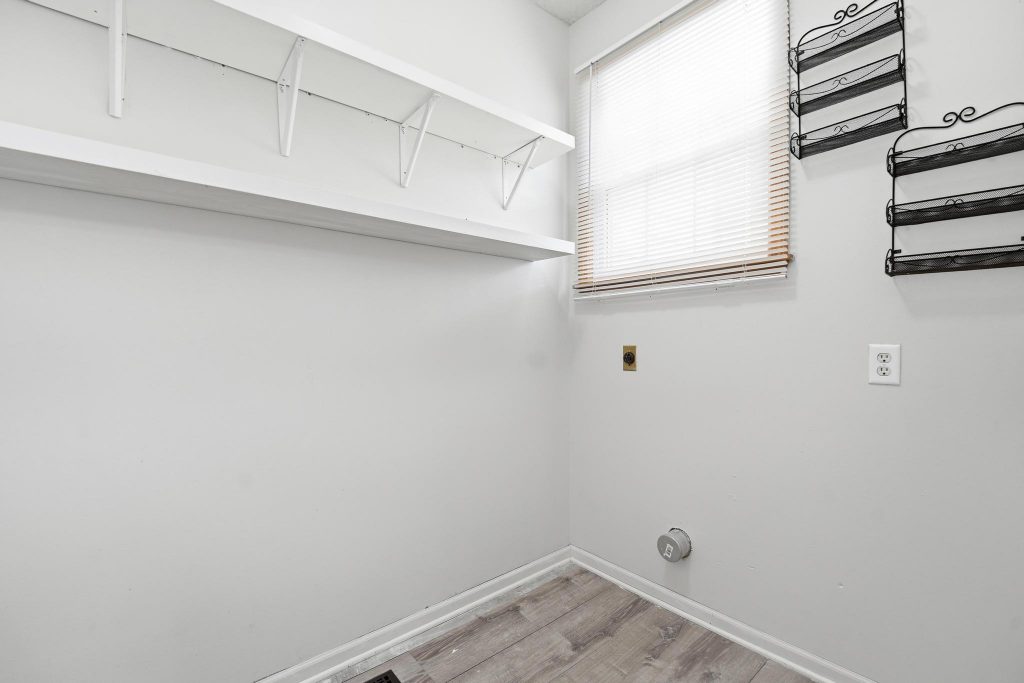
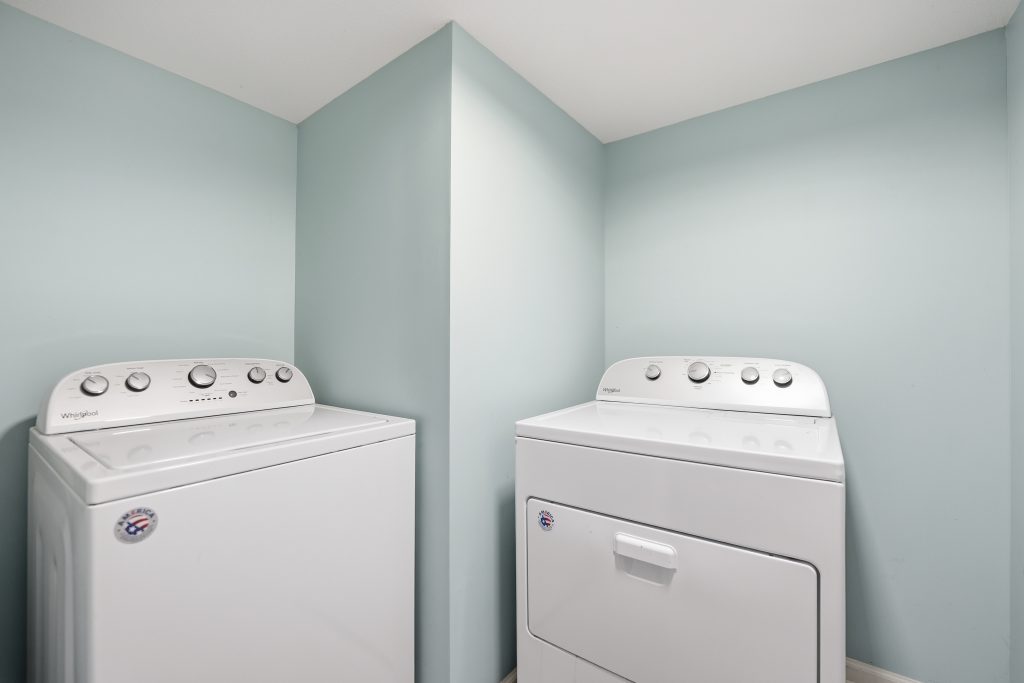
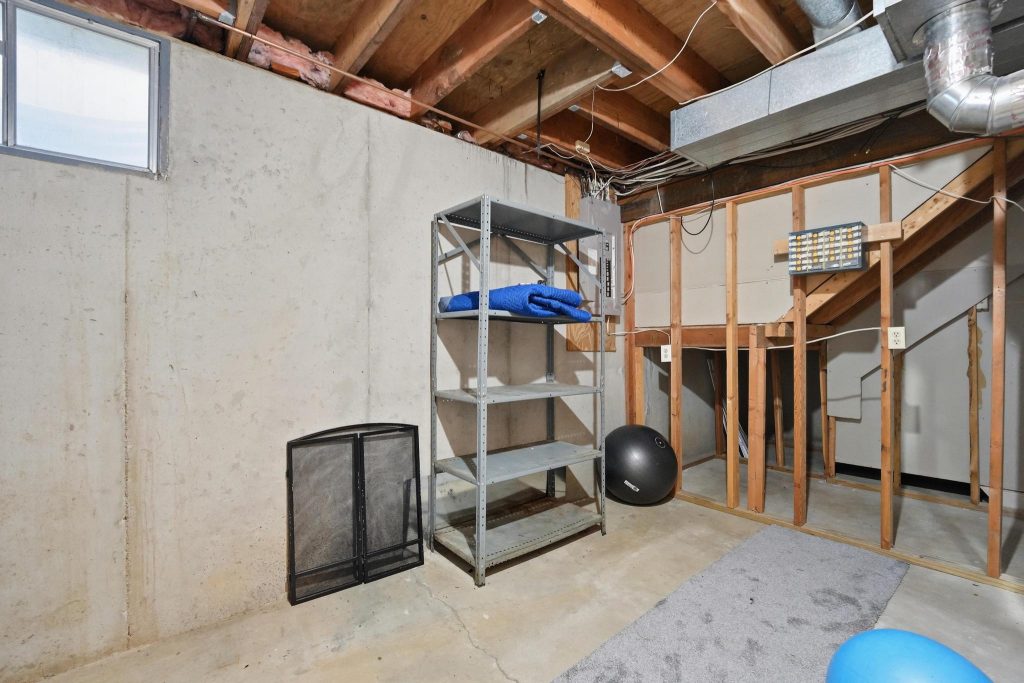
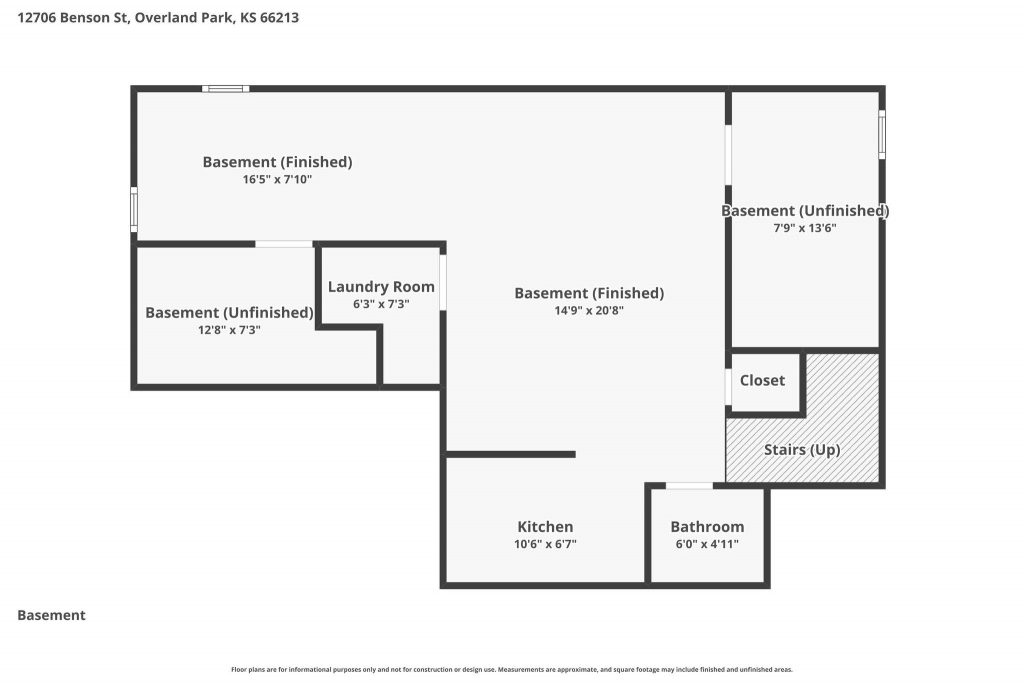
One of the home’s unique features is its flexible laundry setup. The current laundry room is located in the basement, but the converted walk-in pantry is also equipped with laundry hookups, giving the next owner the flexibility to have main-floor laundry, basement laundry, or even both.
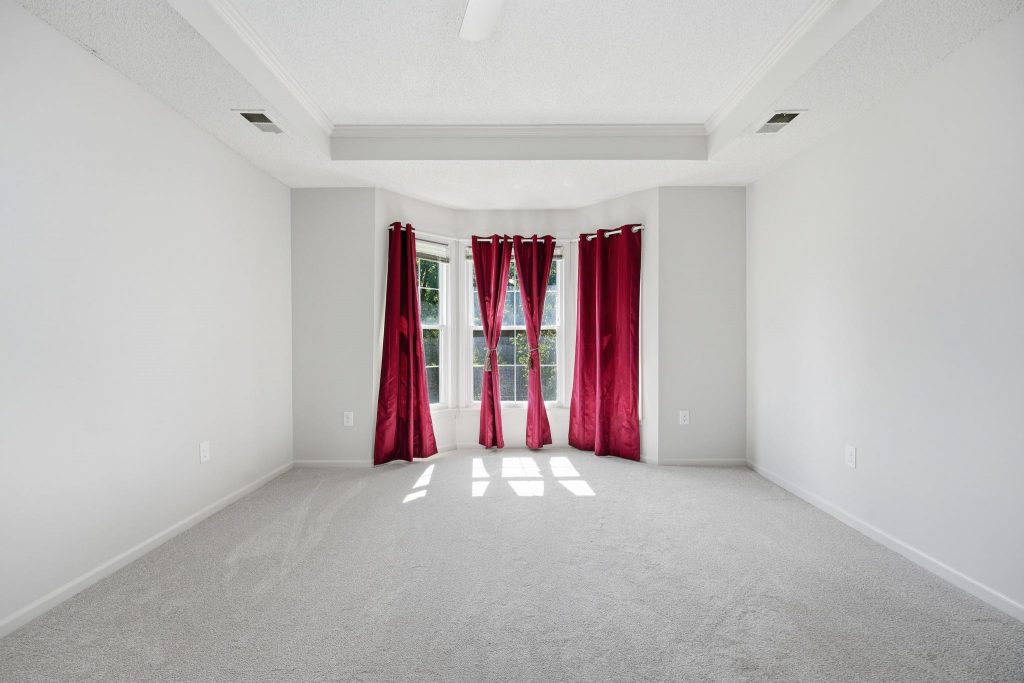
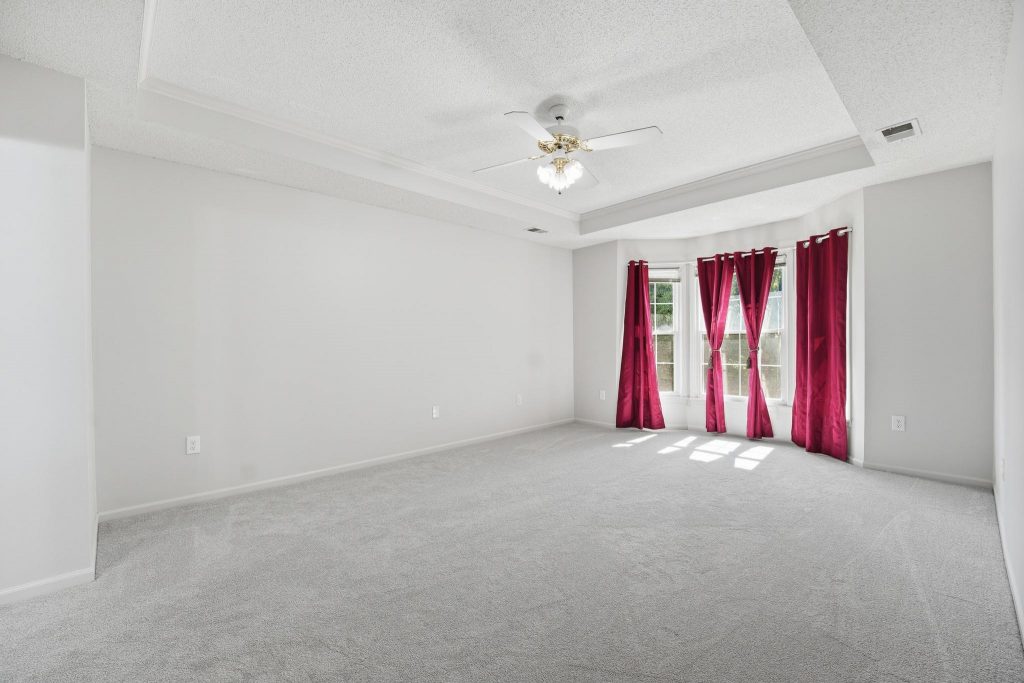
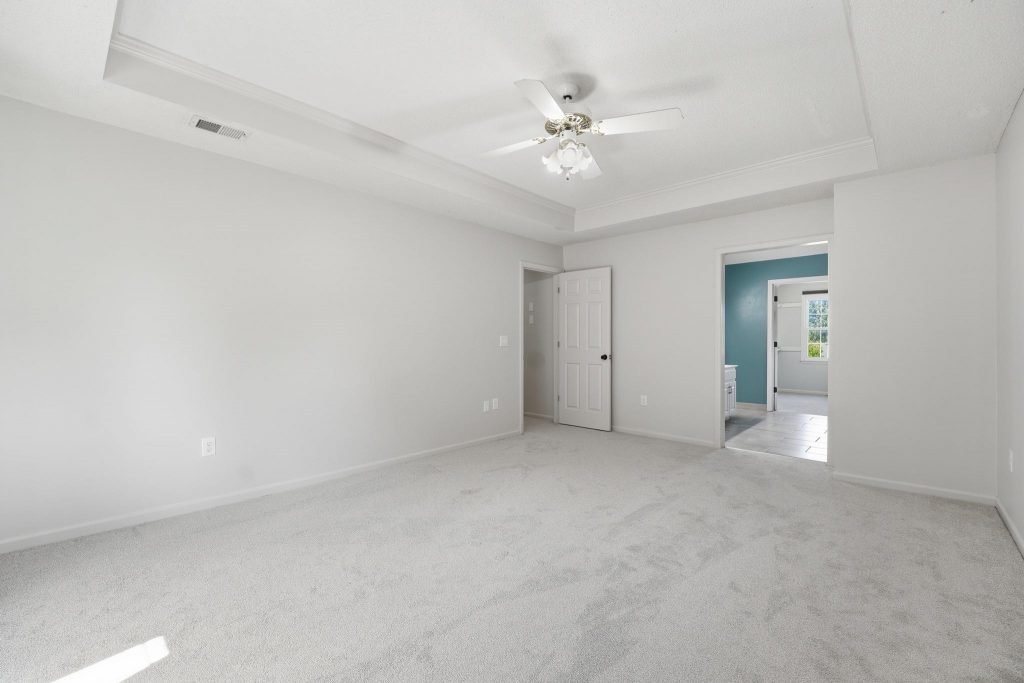
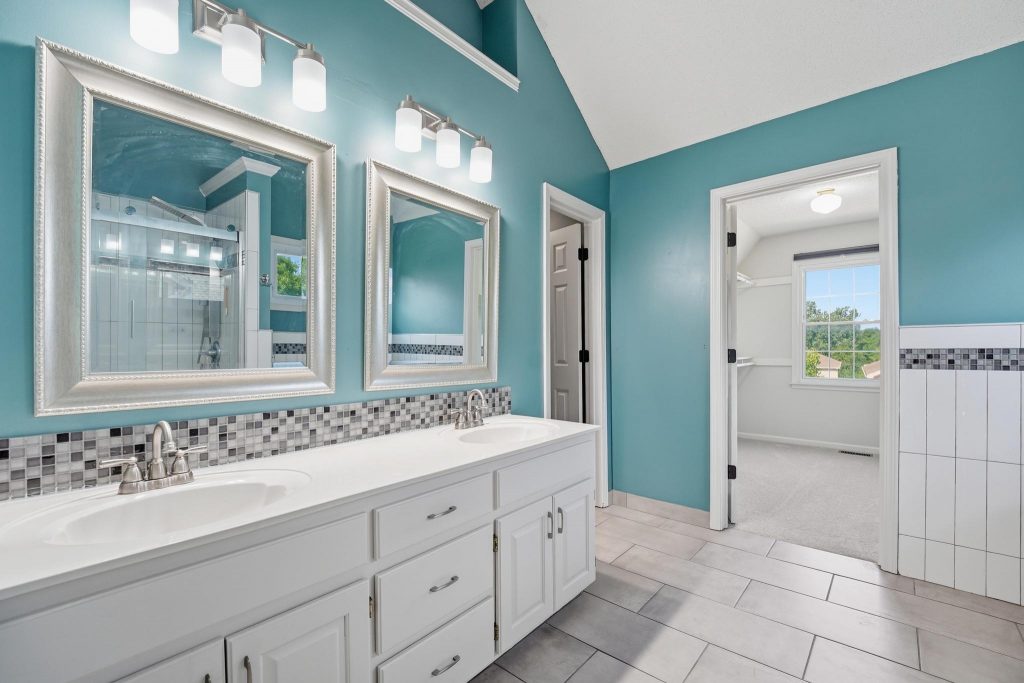
🛏 SPACIOUS PRIMARY SUITE RETREAT
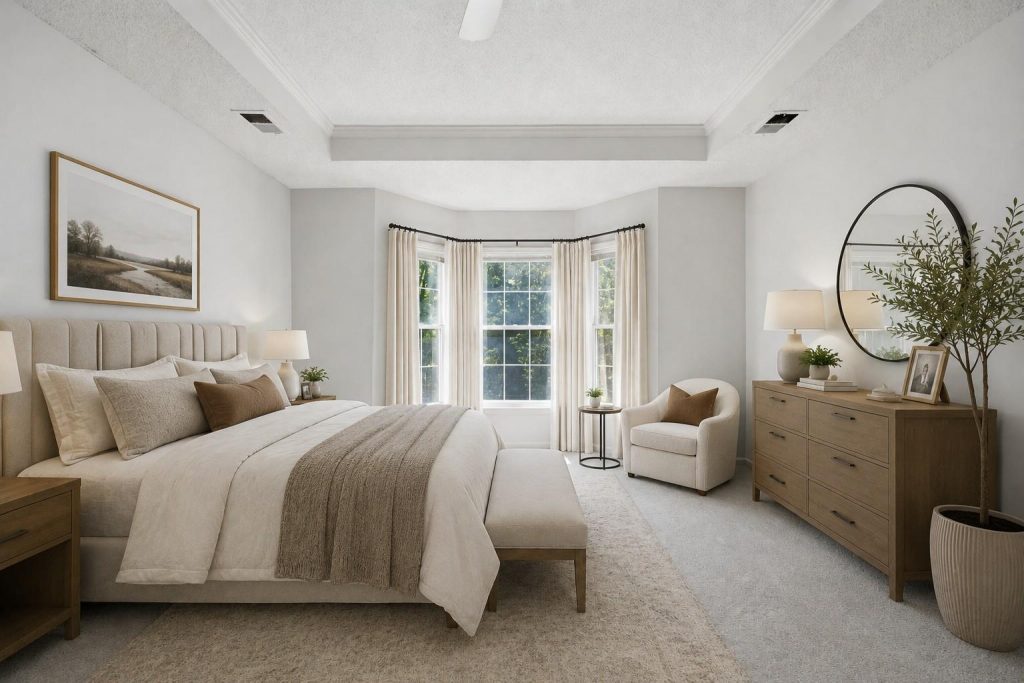
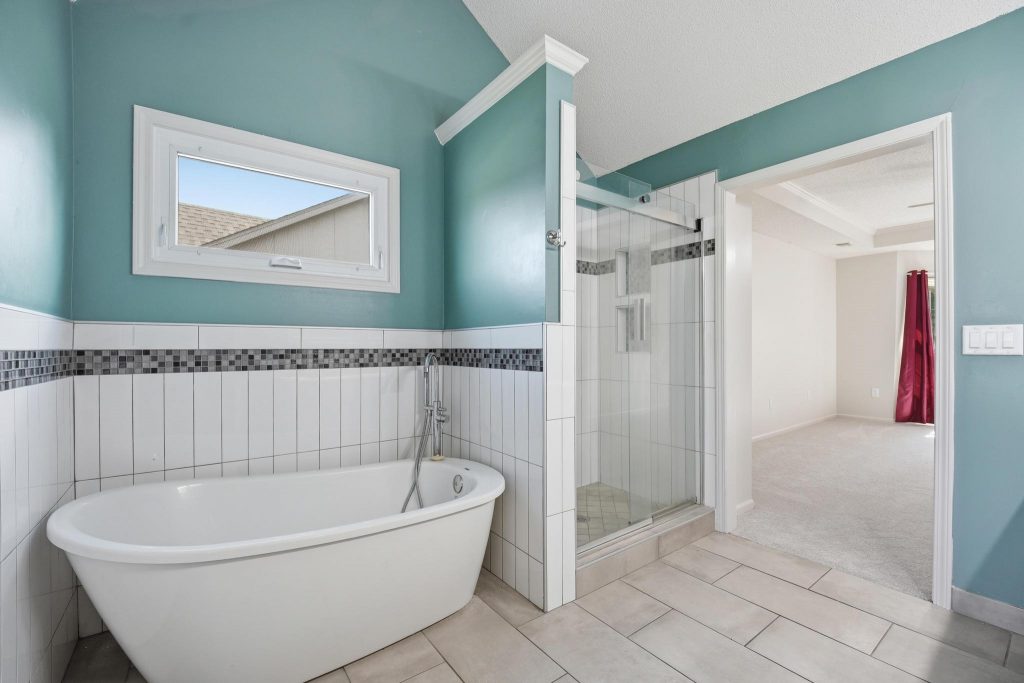
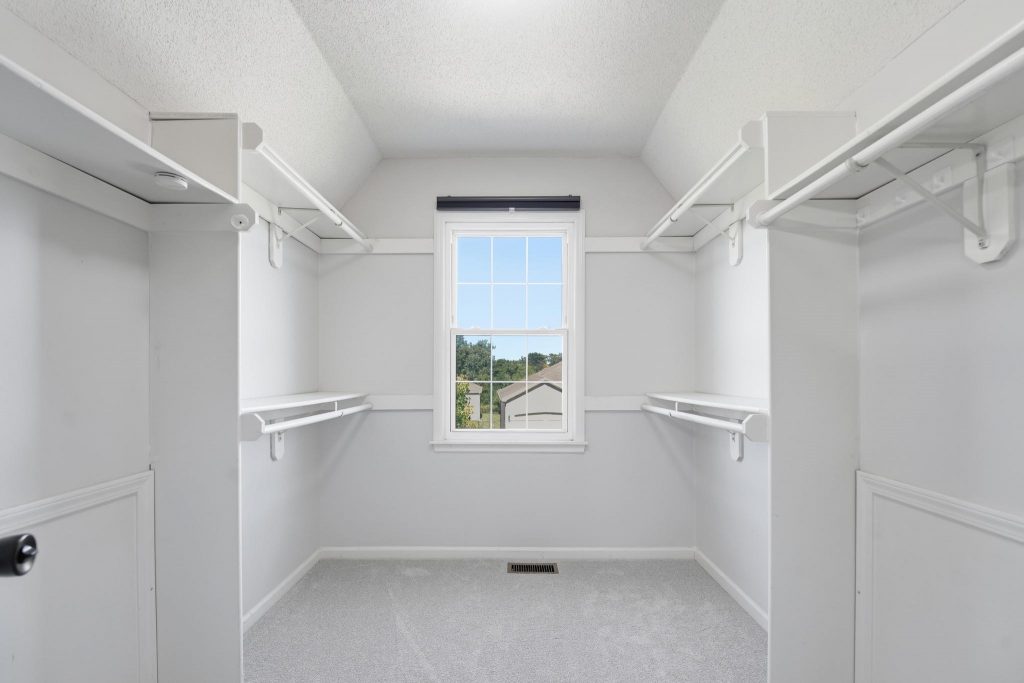
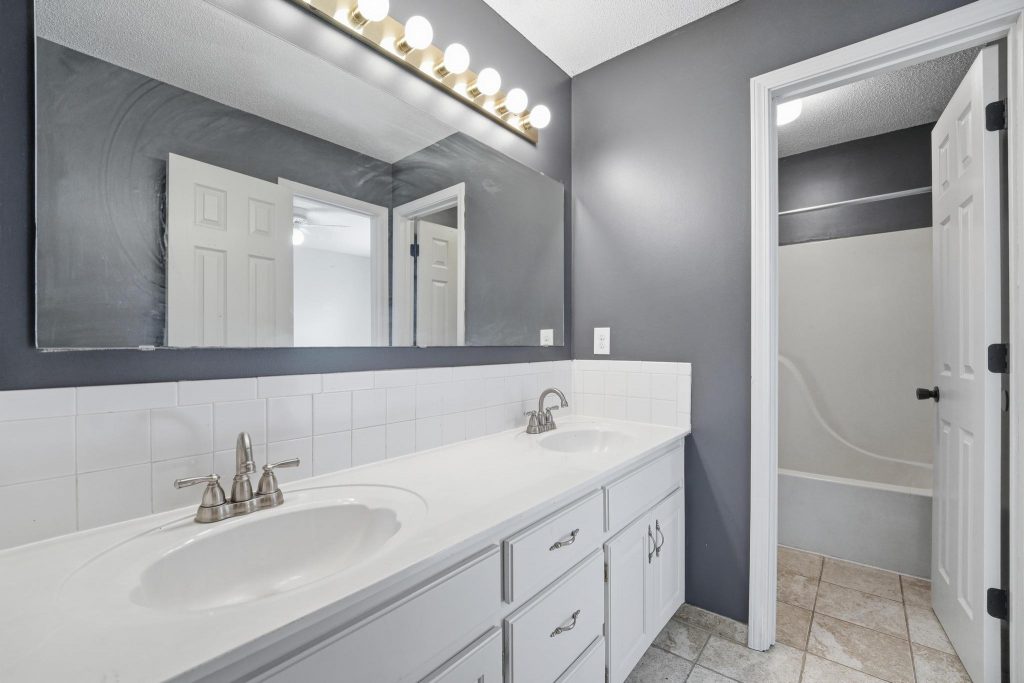
The spacious primary suite offers a relaxing retreat with plenty of room to unwind, featuring a private bath and a large walk-in closet.
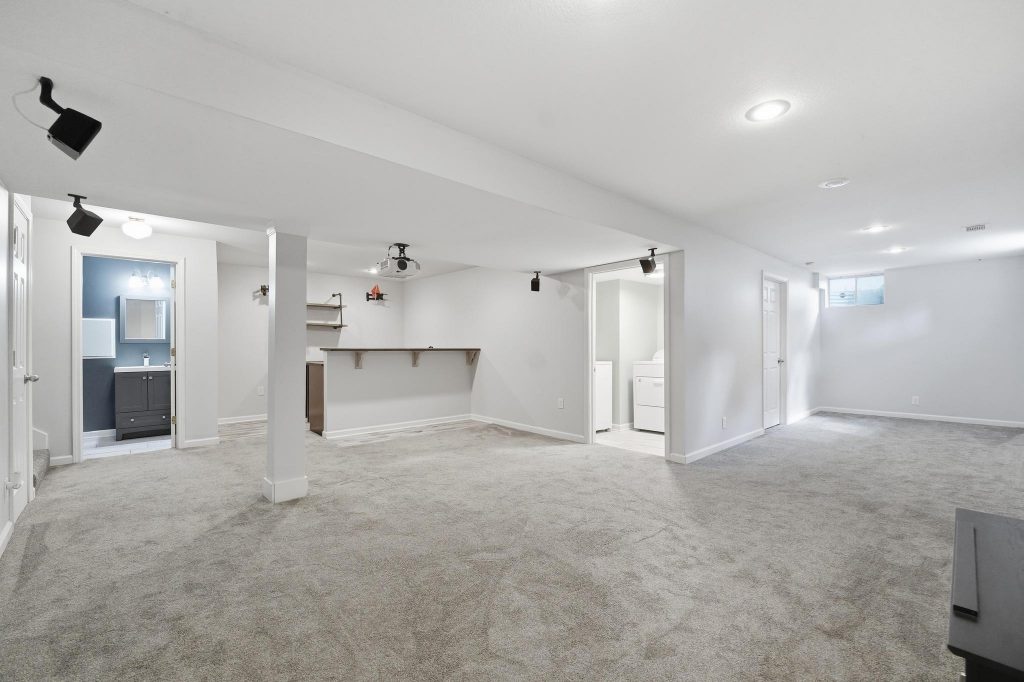
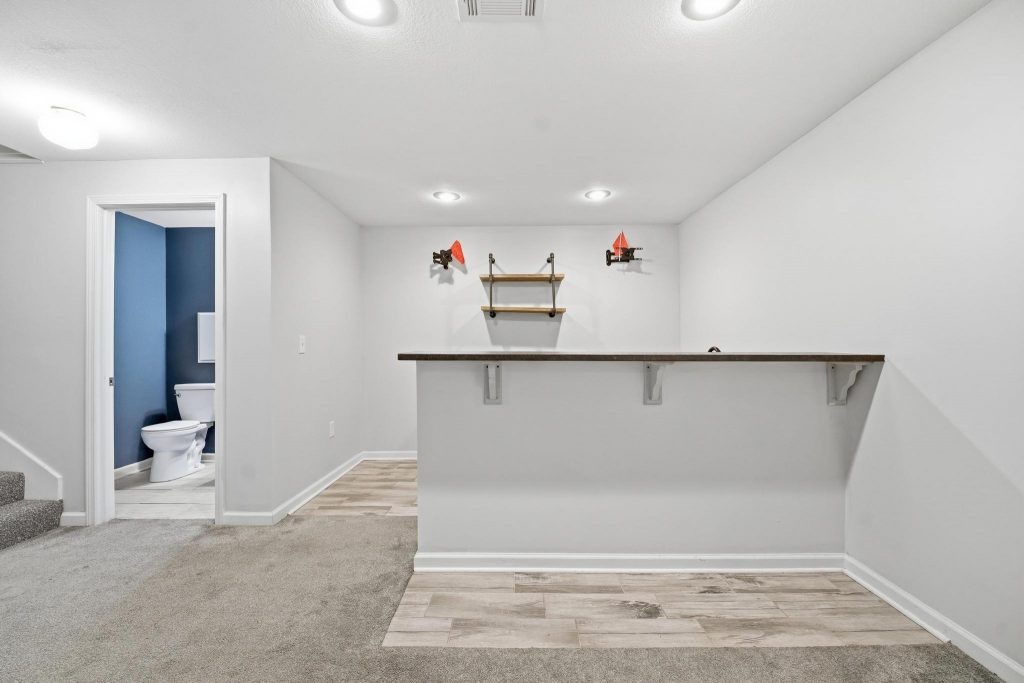
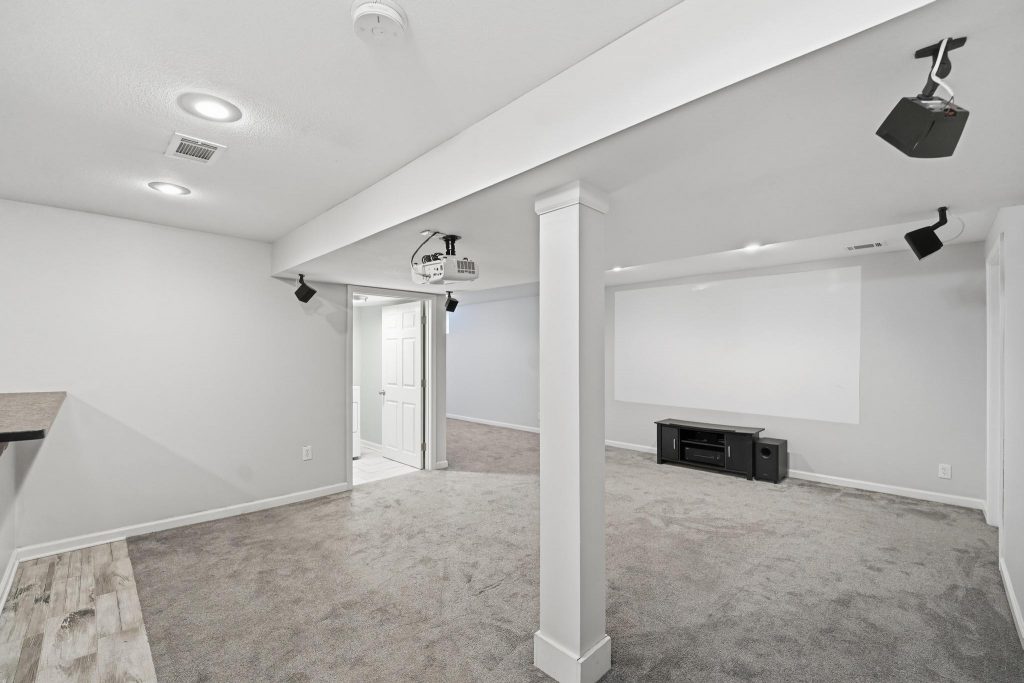
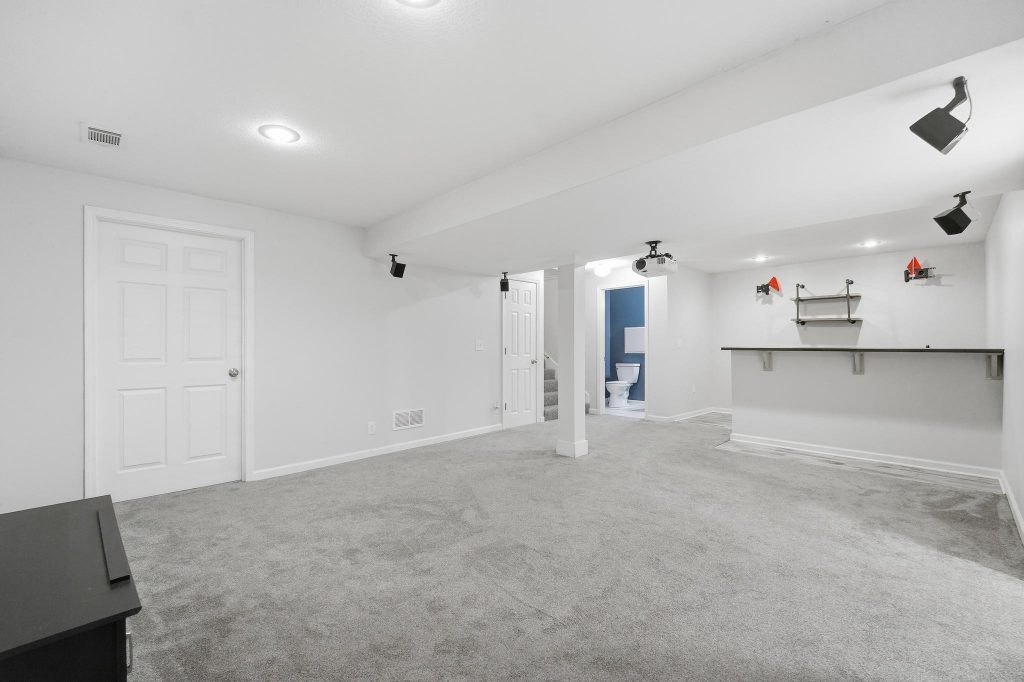
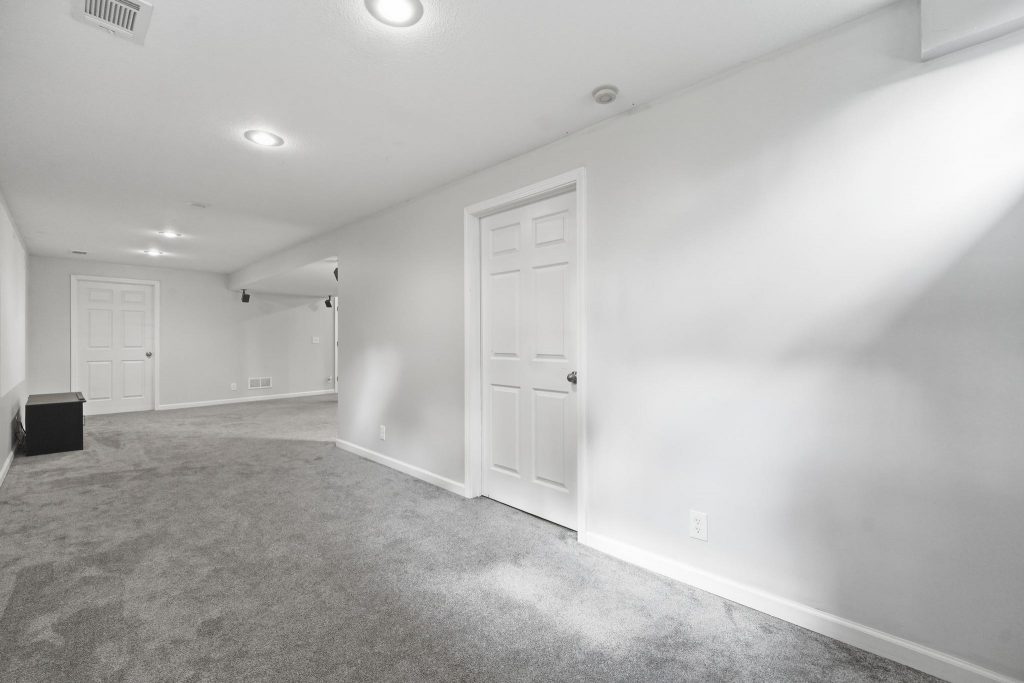
🎬 FINISHED LOWER LEVEL ENTERTAINING SPACE
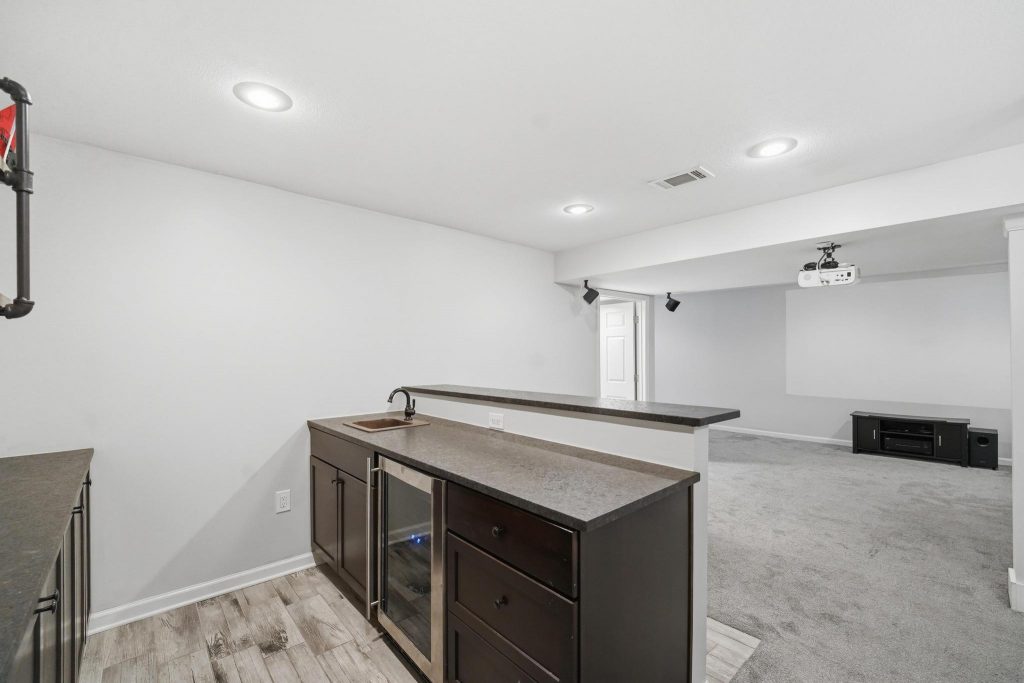
The finished basement is designed for entertaining and includes:
✨ Projector and projection screen
✨ Surround sound system
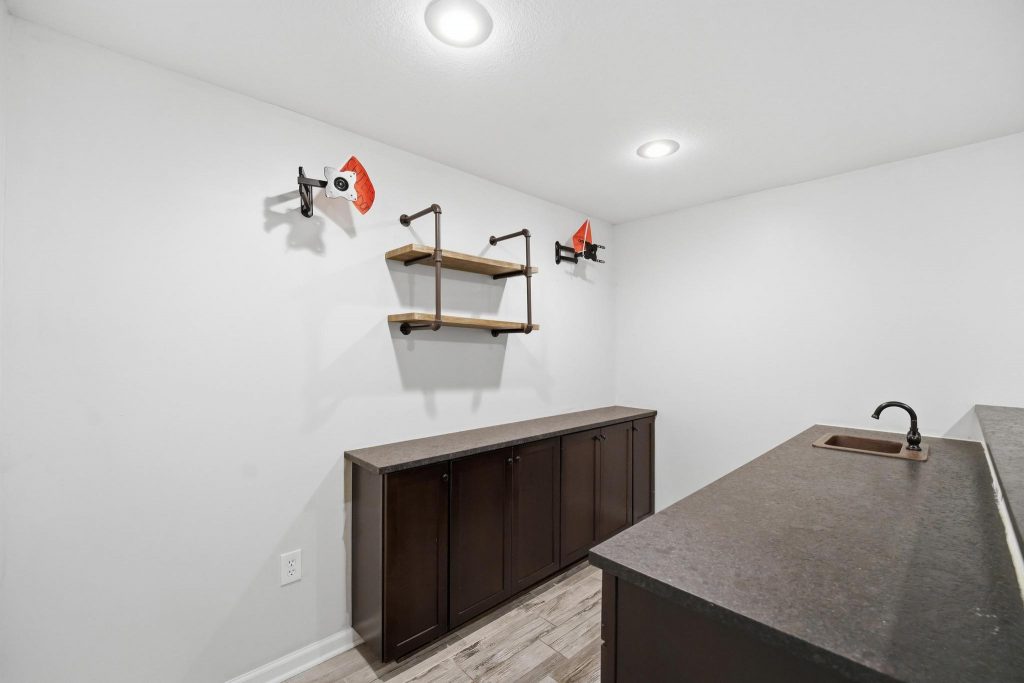
✨ Wet bar
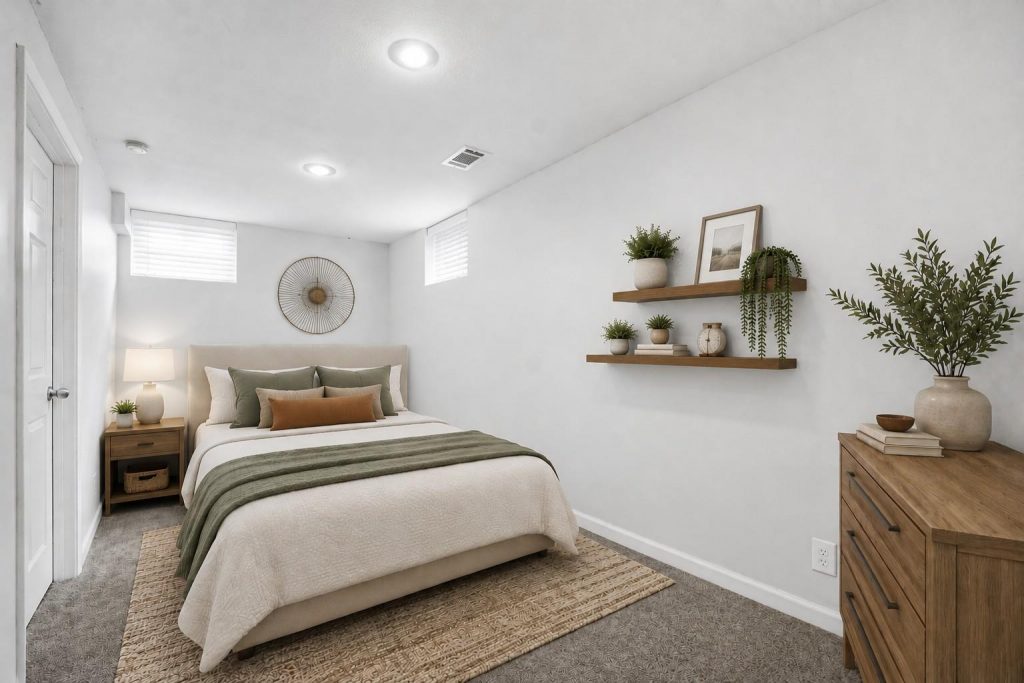
✨ Flexible living space perfect for movie nights, game days, hobbies, or hosting guests
🌿 OUTDOOR LIVING
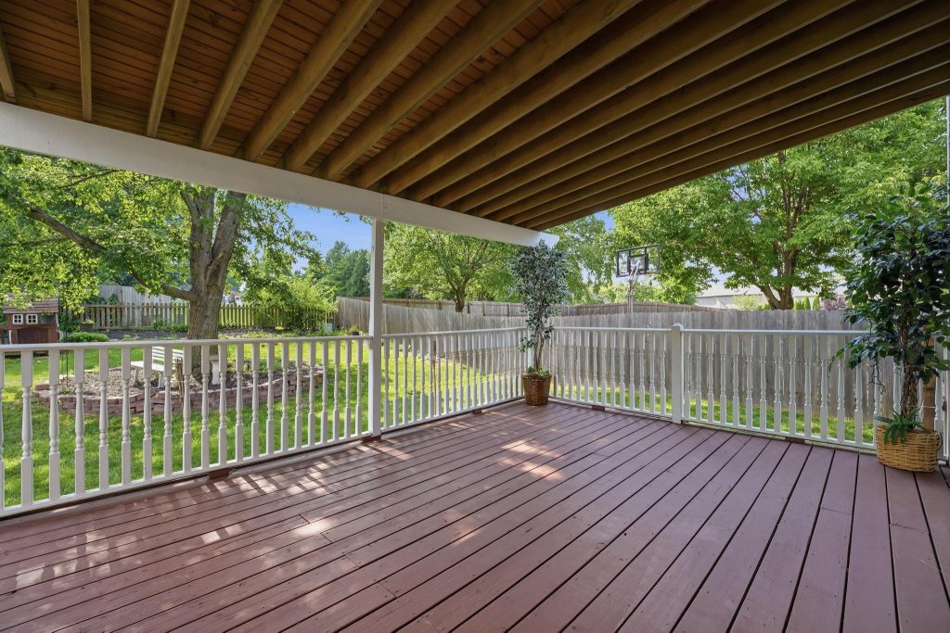
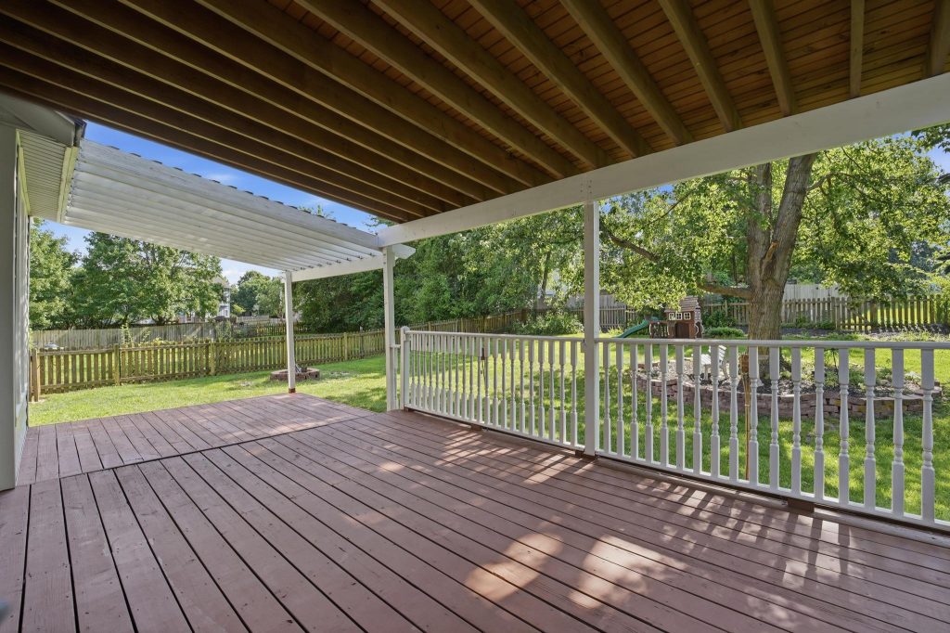
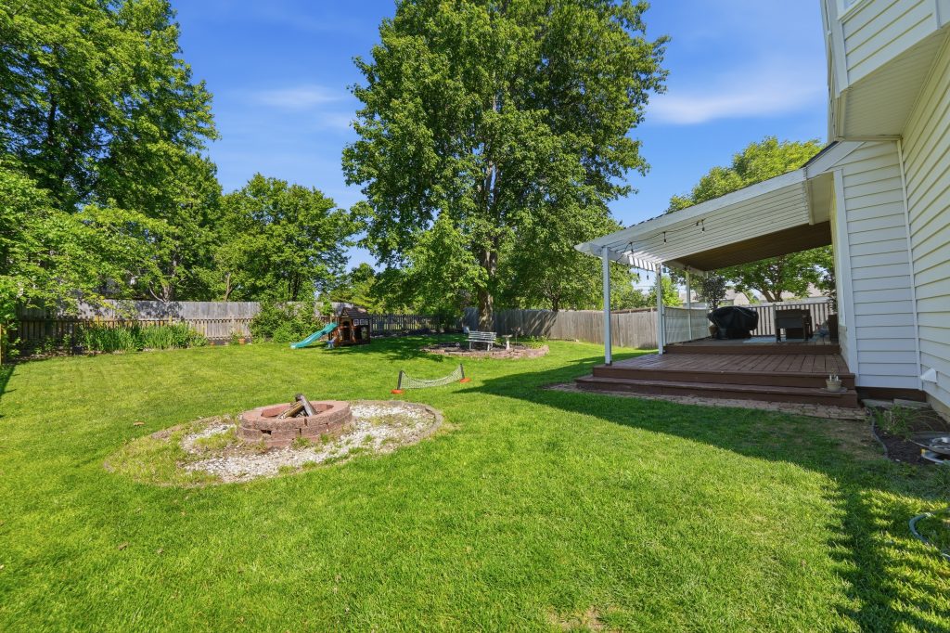
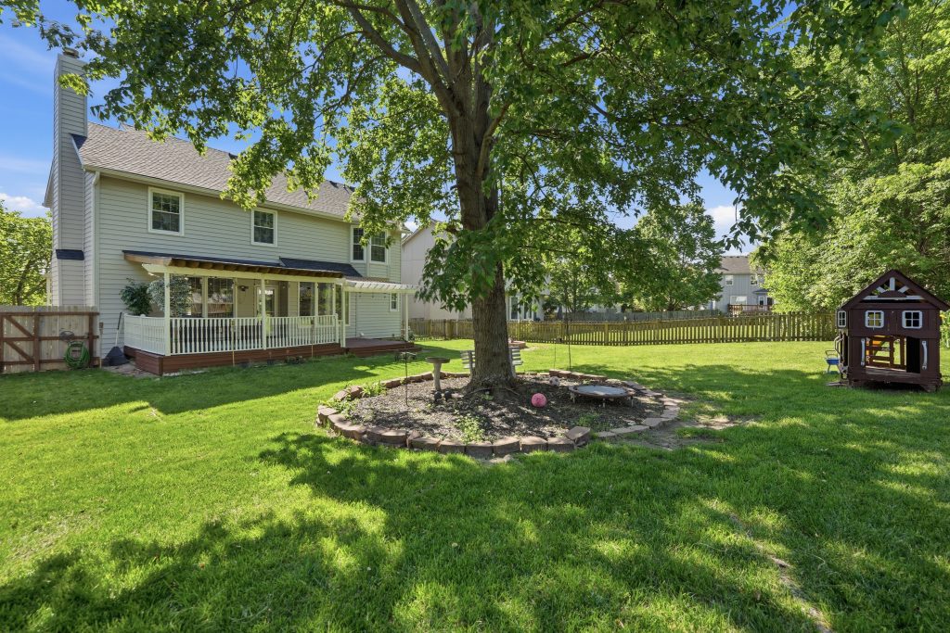
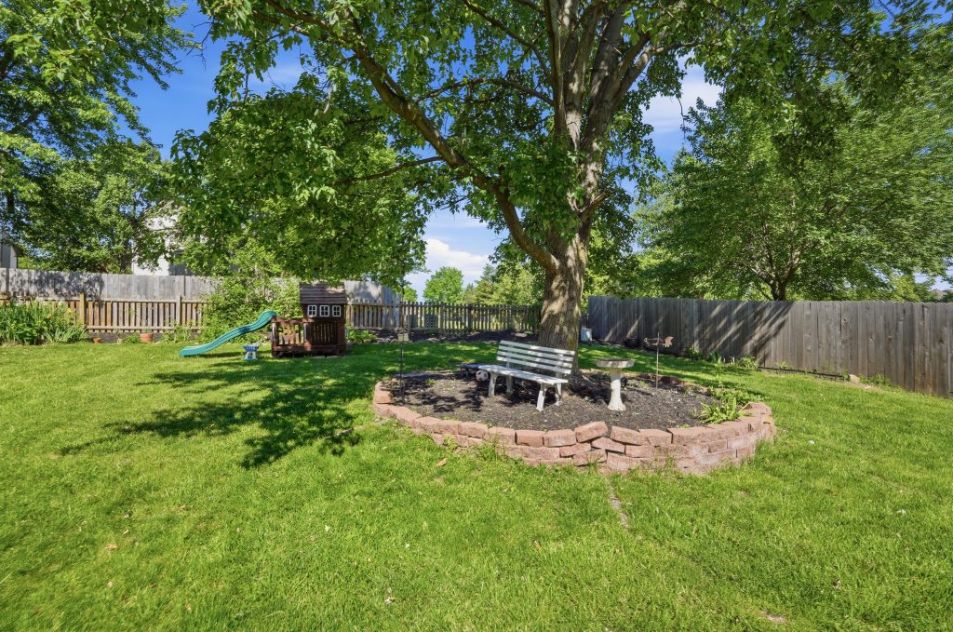
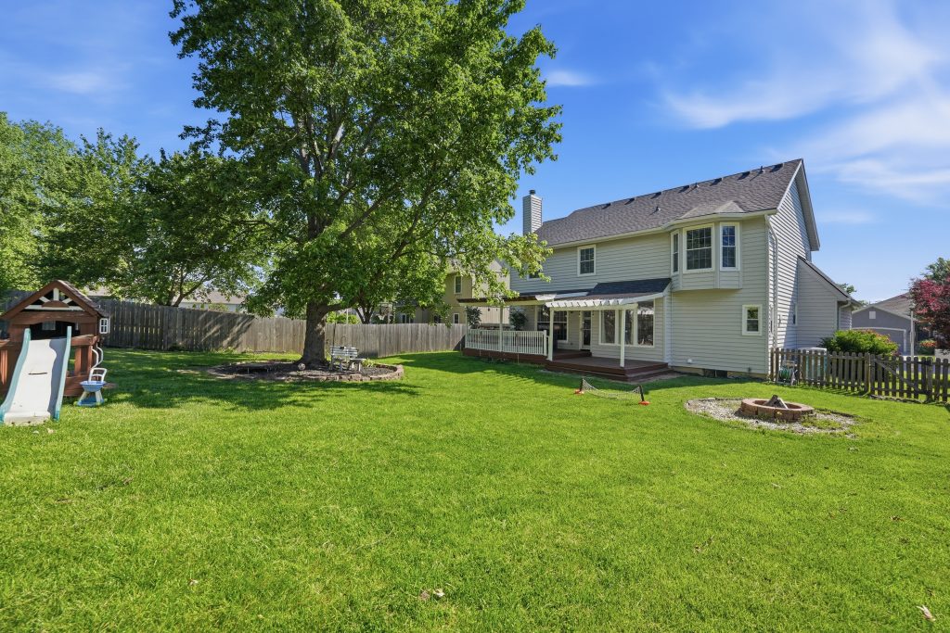
Enjoy outdoor living from the covered deck overlooking the fenced backyard. Recently repaired and freshly stained, it’s the perfect place to grill, relax, or entertain family and friends.
📍 PRIME OVERLAND PARK LOCATION
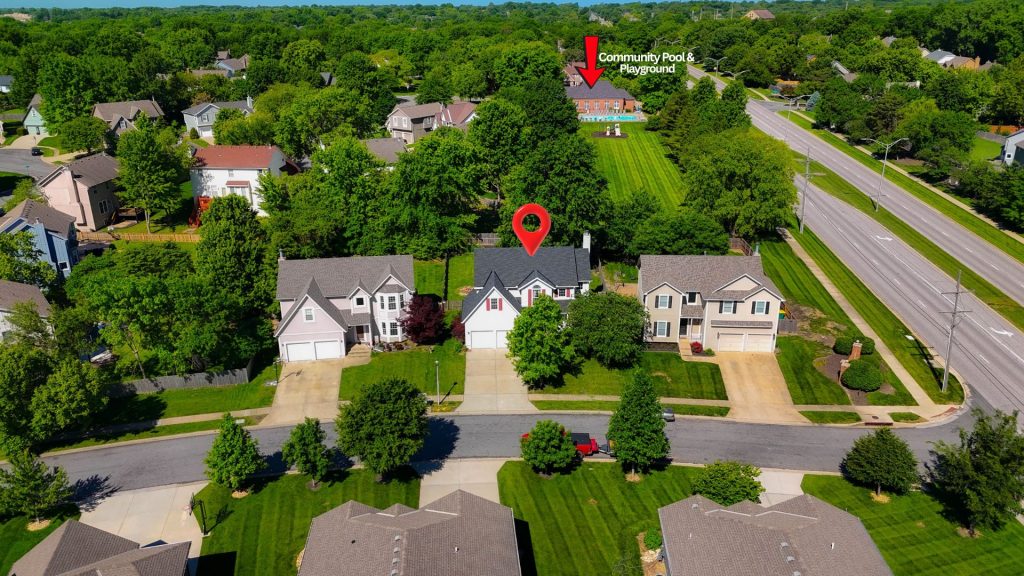
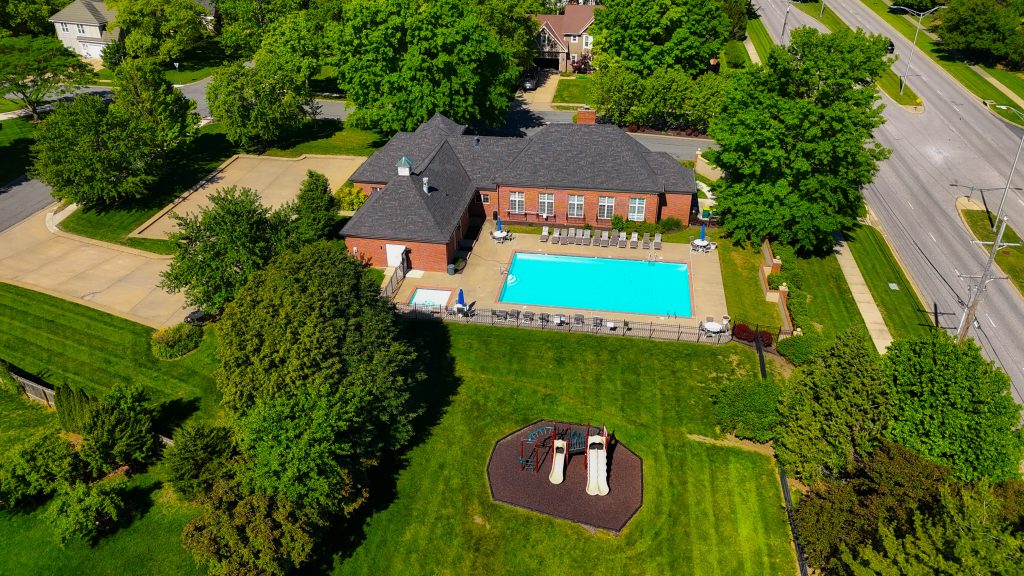
Ideally located just minutes from premier shopping, dining, and entertainment near Corbin Park and Prairiefire, with convenient highway access for an easy commute. Grocery stores, parks, everyday conveniences, and top-rated schools are all just moments away. Better yet, the home is located just around the corner from the neighborhood pool, clubhouse, playground, and green space, making it easy to enjoy all of the community amenities.
🎓 Located within the highly acclaimed Blue Valley School District, this beautifully updated home offers the perfect combination of location, lifestyle, and livability.
📞 Don’t miss your opportunity to own this beautifully updated home in one of Overland Park’s most desirable neighborhoods!
Community Amenities
This welcoming community offers wonderful neighborhood amenities designed for both relaxation and recreation, including a beautiful clubhouse, refreshing neighborhood swimming pool 🏊, fun-filled playground 🛝, and expansive green space 🌳 perfect for outdoor activities, gatherings, and enjoying the outdoors.
Square footage is approximate & to be verified by buyer.
• 𝟰 𝗕𝗲𝗱𝗿𝗼𝗼𝗺𝘀
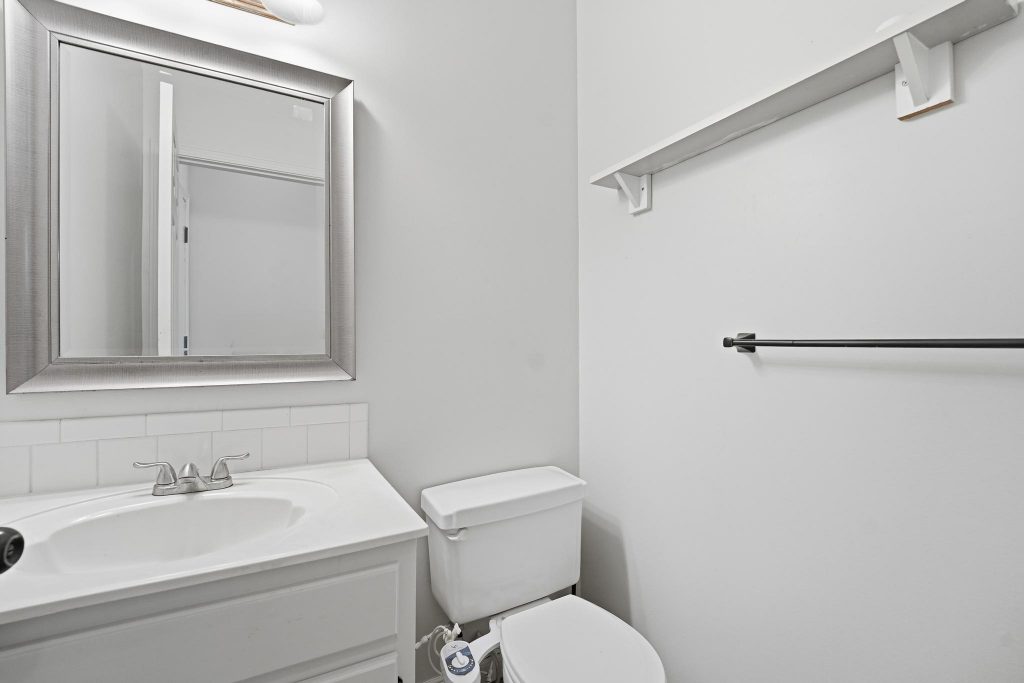
• 𝟮 𝗙𝘂𝗹𝗹 𝗮𝗻𝗱 𝟮 𝗛𝗮𝗹𝗳 𝗕𝗮𝘁𝗵𝗿𝗼𝗼𝗺𝘀
• 𝟮,𝟲𝟴𝟭 𝗦𝗾𝘂𝗮𝗿𝗲 𝗙𝗲𝗲𝘁
• 𝟮-𝗖𝗮𝗿 𝗚𝗮𝗿𝗮𝗴𝗲
• 𝟭.𝟱-𝗬𝗲𝗮𝗿-𝗢𝗹𝗱 𝗥𝗼𝗼𝗳
• 𝟲” 𝗚𝘂𝘁𝘁𝗲𝗿𝘀
• 𝟮-𝗬𝗲𝗮𝗿-𝗢𝗹𝗱 𝗟𝗲𝗻𝗻𝗼𝘅 𝗛𝗩𝗔𝗖
• 𝗥𝗲𝗳𝗶𝗻𝗶𝘀𝗵𝗲𝗱 𝗛𝗮𝗿𝗱𝘄𝗼𝗼𝗱 𝗙𝗹𝗼𝗼𝗿𝘀 𝗼𝗻 𝗠𝗮𝗶𝗻 𝗟𝗲𝘃𝗲𝗹
• 𝗙𝗿𝗲𝘀𝗵 𝗜𝗻𝘁𝗲𝗿𝗶𝗼𝗿 𝗣𝗮𝗶𝗻𝘁 𝗧𝗵𝗿𝗼𝘂𝗴𝗵𝗼𝘂𝘁
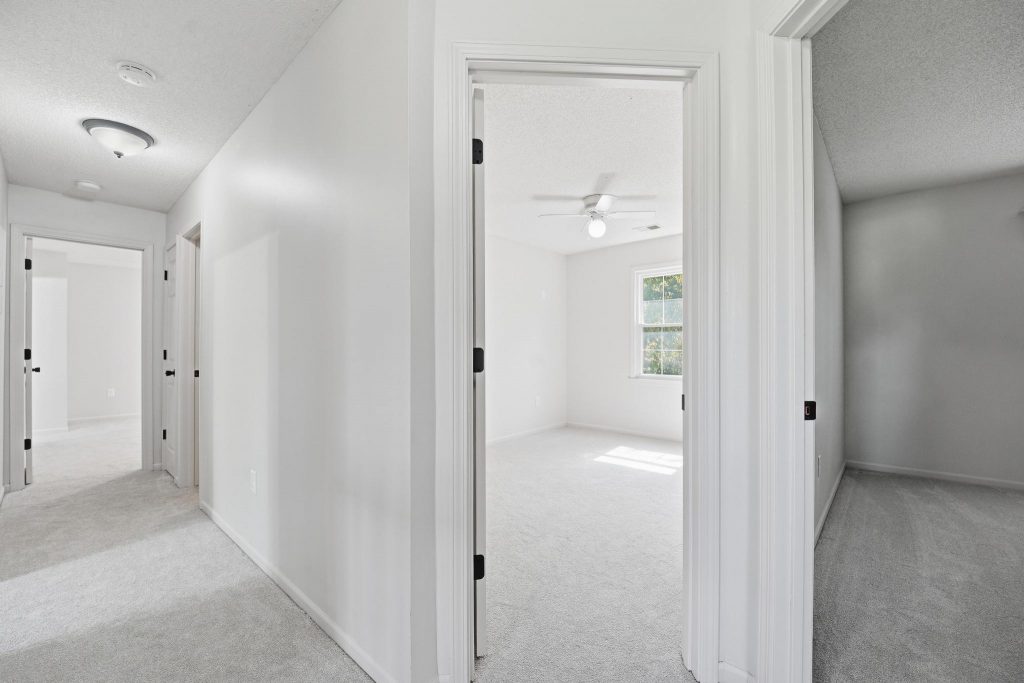
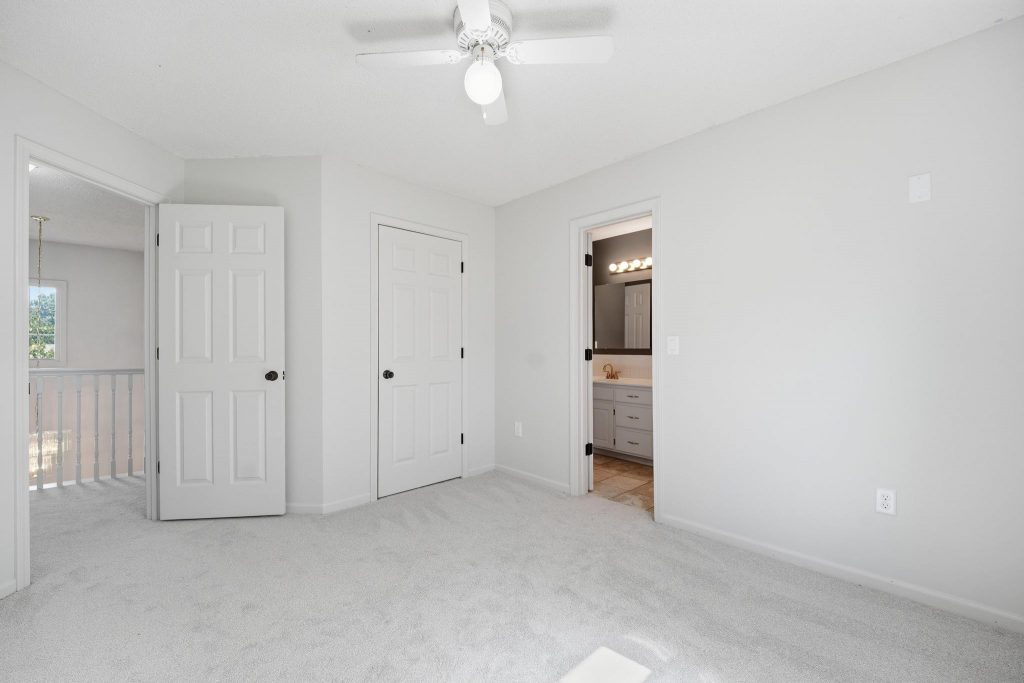
• 𝗡𝗲𝘄 𝗖𝗮𝗿𝗽𝗲𝘁 𝗶𝗻 𝗦𝗲𝗰𝗼𝗻𝗱 𝗙𝗹𝗼𝗼𝗿 𝗕𝗲𝗱𝗿𝗼𝗼𝗺𝘀
• 𝗡𝗲𝘄 𝗦𝘁𝗼𝘃𝗲/𝗢𝘃𝗲𝗻
• 𝗡𝗲𝘄 𝗟𝗶𝗴𝗵𝘁 𝗙𝗶𝘅𝘁𝘂𝗿𝗲𝘀
• 𝗡𝗲𝘄 𝗞𝗶𝘁𝗰𝗵𝗲𝗻 𝗙𝗮𝘂𝗰𝗲𝘁
• 𝗡𝗲𝘄 𝗗𝗼𝗼𝗿 𝗛𝗮𝗿𝗱𝘄𝗮𝗿𝗲
• 𝗡𝗲𝘄 𝗚𝗮𝗿𝗮𝗴𝗲 𝗗𝗼𝗼𝗿 𝗢𝗽𝗲𝗻𝗲𝗿
• 𝗣𝗿𝗲𝘀𝘀𝘂𝗿𝗲 𝗪𝗮𝘀𝗵𝗲𝗱 𝗘𝘅𝘁𝗲𝗿𝗶𝗼𝗿 𝗩𝗶𝗻𝘆𝗹 𝗦𝗶𝗱𝗶𝗻𝗴
• 𝗨𝗽𝗱𝗮𝘁𝗲𝗱 𝗮𝗻𝗱 𝗦𝘁𝗮𝗶𝗻𝗲𝗱 𝗖𝗼𝘃𝗲𝗿𝗲𝗱 𝗗𝗲𝗰𝗸
• 𝗢𝗽𝗲𝗻 𝗖𝗼𝗻𝗰𝗲𝗽𝘁 𝗟𝗮𝘆𝗼𝘂𝘁
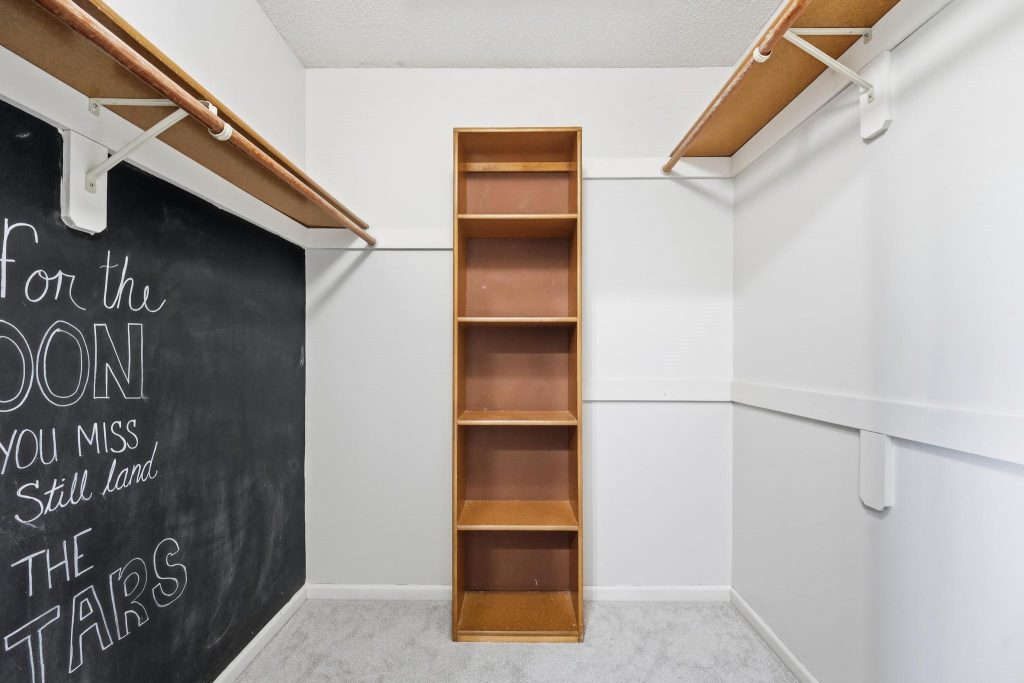
• 𝗦𝗽𝗮𝗰𝗶𝗼𝘂𝘀 𝗣𝗿𝗶𝗺𝗮𝗿𝘆 𝗦𝘂𝗶𝘁𝗲 𝘄𝗶𝘁𝗵 𝗟𝗮𝗿𝗴𝗲 𝗪𝗮𝗹𝗸-𝗜𝗻 𝗖𝗹𝗼𝘀𝗲𝘁
• 𝗠𝗮𝗶𝗻-𝗟𝗲𝘃𝗲𝗹 & 𝗕𝗮𝘀𝗲𝗺𝗲𝗻𝘁 𝗟𝗮𝘂𝗻𝗱𝗿𝘆 𝗢𝗽𝘁𝗶𝗼𝗻𝘀
• 𝗙𝗶𝗻𝗶𝘀𝗵𝗲𝗱 𝗕𝗮𝘀𝗲𝗺𝗲𝗻𝘁 𝘄𝗶𝘁𝗵 𝗣𝗿𝗼𝗷𝗲𝗰𝘁𝗼𝗿, 𝗦𝗰𝗿𝗲𝗲𝗻, 𝗦𝘂𝗿𝗿𝗼𝘂𝗻𝗱 𝗦𝗼𝘂𝗻𝗱 & 𝗪𝗲𝘁 𝗕𝗮𝗿
• 𝗖𝗼𝘃𝗲𝗿𝗲𝗱 𝗗𝗲𝗰𝗸
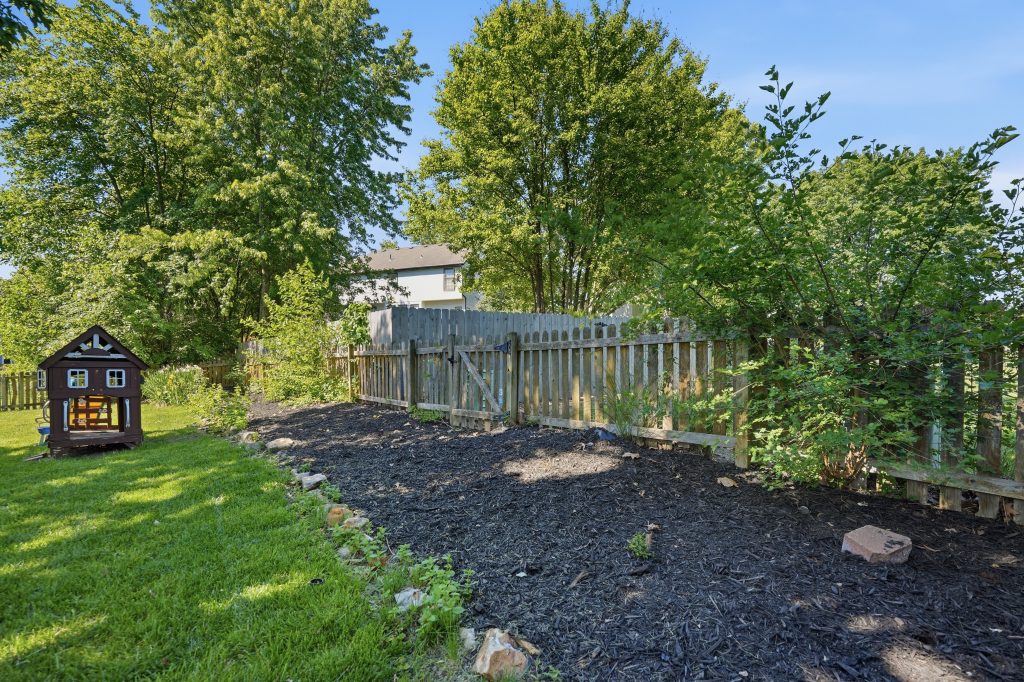
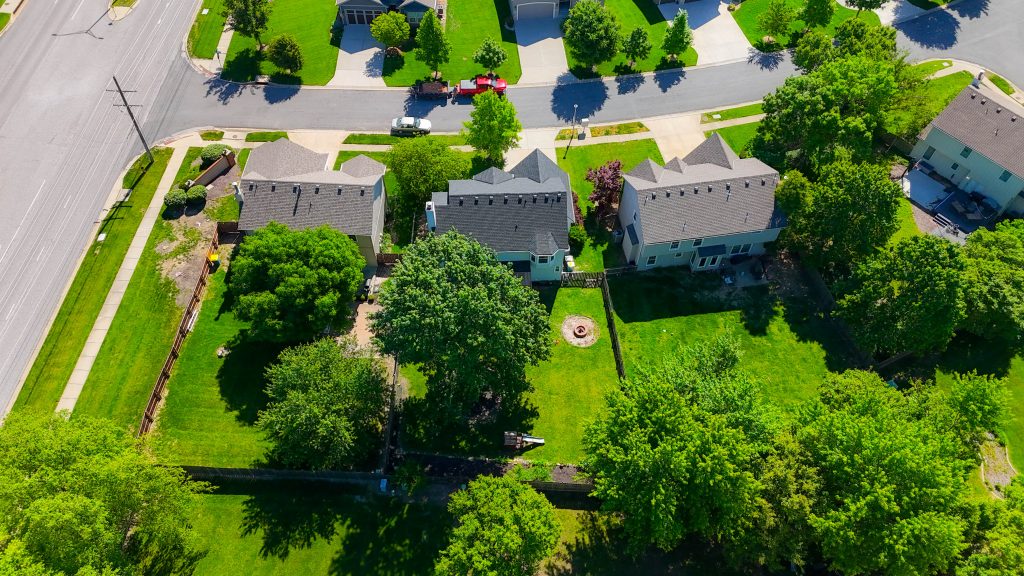
• 𝗙𝗲𝗻𝗰𝗲𝗱 𝗕𝗮𝗰𝗸𝘆𝗮𝗿𝗱
• 𝗦𝗲𝗹𝗹𝗲𝗿 𝗢𝗽𝗲𝗻 𝘁𝗼 𝗖𝗼𝗺𝗽𝗲𝗻𝘀𝗮𝘁𝗶𝗻𝗴 𝗕𝘂𝘆𝗲𝗿’𝘀 𝗔𝗴𝗲𝗻𝘁
- Blue Valley School District, serviced by the highly–rated
- Heartland Elementary
- Harmony Middle
- Blue Valley Northwest High School
Mortgage Calculator
Estimate your monthly payment — or find out how much home you can afford. Talk to your lender for more accurate numbers
